1091 TA Amsterdam

Gijsbrecht van Aemstelstraat 5 3

€ 975.000 k.k.
Gijsbrecht van Aemstelstraat 5 3, Amsterdam foto-0 Gijsbrecht van Aemstelstraat 5 3, Amsterdam foto-0
Gijsbrecht van Aemstelstraat 5 3, Amsterdam foto-1 Gijsbrecht van Aemstelstraat 5 3, Amsterdam foto-1
Gijsbrecht van Aemstelstraat 5 3, Amsterdam foto-2 Gijsbrecht van Aemstelstraat 5 3, Amsterdam foto-2
Gijsbrecht van Aemstelstraat 5 3, Amsterdam foto-3 Gijsbrecht van Aemstelstraat 5 3, Amsterdam foto-3
Gijsbrecht van Aemstelstraat 5 3, Amsterdam foto-4 Gijsbrecht van Aemstelstraat 5 3, Amsterdam foto-4
Gijsbrecht van Aemstelstraat 5 3, Amsterdam foto-5 Gijsbrecht van Aemstelstraat 5 3, Amsterdam foto-5
Gijsbrecht van Aemstelstraat 5 3, Amsterdam foto-6 Gijsbrecht van Aemstelstraat 5 3, Amsterdam foto-6
Gijsbrecht van Aemstelstraat 5 3, Amsterdam foto-7 Gijsbrecht van Aemstelstraat 5 3, Amsterdam foto-7
Gijsbrecht van Aemstelstraat 5 3, Amsterdam foto-8 Gijsbrecht van Aemstelstraat 5 3, Amsterdam foto-8
Gijsbrecht van Aemstelstraat 5 3, Amsterdam foto-9 Gijsbrecht van Aemstelstraat 5 3, Amsterdam foto-9
Gijsbrecht van Aemstelstraat 5 3, Amsterdam foto-10 Gijsbrecht van Aemstelstraat 5 3, Amsterdam foto-10
Gijsbrecht van Aemstelstraat 5 3, Amsterdam foto-11 Gijsbrecht van Aemstelstraat 5 3, Amsterdam foto-11
Gijsbrecht van Aemstelstraat 5 3, Amsterdam foto-12 Gijsbrecht van Aemstelstraat 5 3, Amsterdam foto-12
Gijsbrecht van Aemstelstraat 5 3, Amsterdam foto-13 Gijsbrecht van Aemstelstraat 5 3, Amsterdam foto-13
Gijsbrecht van Aemstelstraat 5 3, Amsterdam foto-14 Gijsbrecht van Aemstelstraat 5 3, Amsterdam foto-14
Gijsbrecht van Aemstelstraat 5 3, Amsterdam foto-15 Gijsbrecht van Aemstelstraat 5 3, Amsterdam foto-15
Gijsbrecht van Aemstelstraat 5 3, Amsterdam foto-16 Gijsbrecht van Aemstelstraat 5 3, Amsterdam foto-16
Gijsbrecht van Aemstelstraat 5 3, Amsterdam foto-17 Gijsbrecht van Aemstelstraat 5 3, Amsterdam foto-17
Gijsbrecht van Aemstelstraat 5 3, Amsterdam foto-18 Gijsbrecht van Aemstelstraat 5 3, Amsterdam foto-18
Gijsbrecht van Aemstelstraat 5 3, Amsterdam foto-19 Gijsbrecht van Aemstelstraat 5 3, Amsterdam foto-19
Gijsbrecht van Aemstelstraat 5 3, Amsterdam foto-20 Gijsbrecht van Aemstelstraat 5 3, Amsterdam foto-20
Gijsbrecht van Aemstelstraat 5 3, Amsterdam foto-21 Gijsbrecht van Aemstelstraat 5 3, Amsterdam foto-21
Gijsbrecht van Aemstelstraat 5 3, Amsterdam foto-22 Gijsbrecht van Aemstelstraat 5 3, Amsterdam foto-22
Gijsbrecht van Aemstelstraat 5 3, Amsterdam foto-23 Gijsbrecht van Aemstelstraat 5 3, Amsterdam foto-23
Gijsbrecht van Aemstelstraat 5 3, Amsterdam foto-24 Gijsbrecht van Aemstelstraat 5 3, Amsterdam foto-24
Gijsbrecht van Aemstelstraat 5 3, Amsterdam foto-25 Gijsbrecht van Aemstelstraat 5 3, Amsterdam foto-25
New!
Living surface

128m²

Price

€ 975.000 k.k.
Bedrooms

3

Bathrooms

2

Read more

Description

Atmospheric and spacious duplex apartment of approximately 128 m² with an impressive loft-style living room, three bedrooms, and two luxurious bathrooms, situated on freehold land in the highly sought-after Weesperzijde neighbourhood, just moments from the Amstel River.

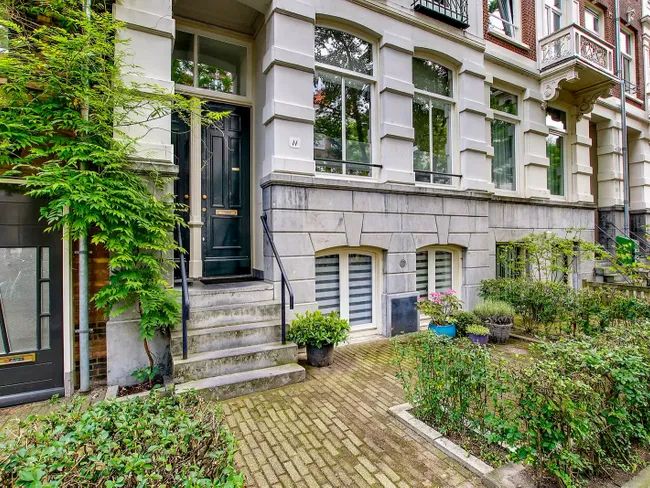
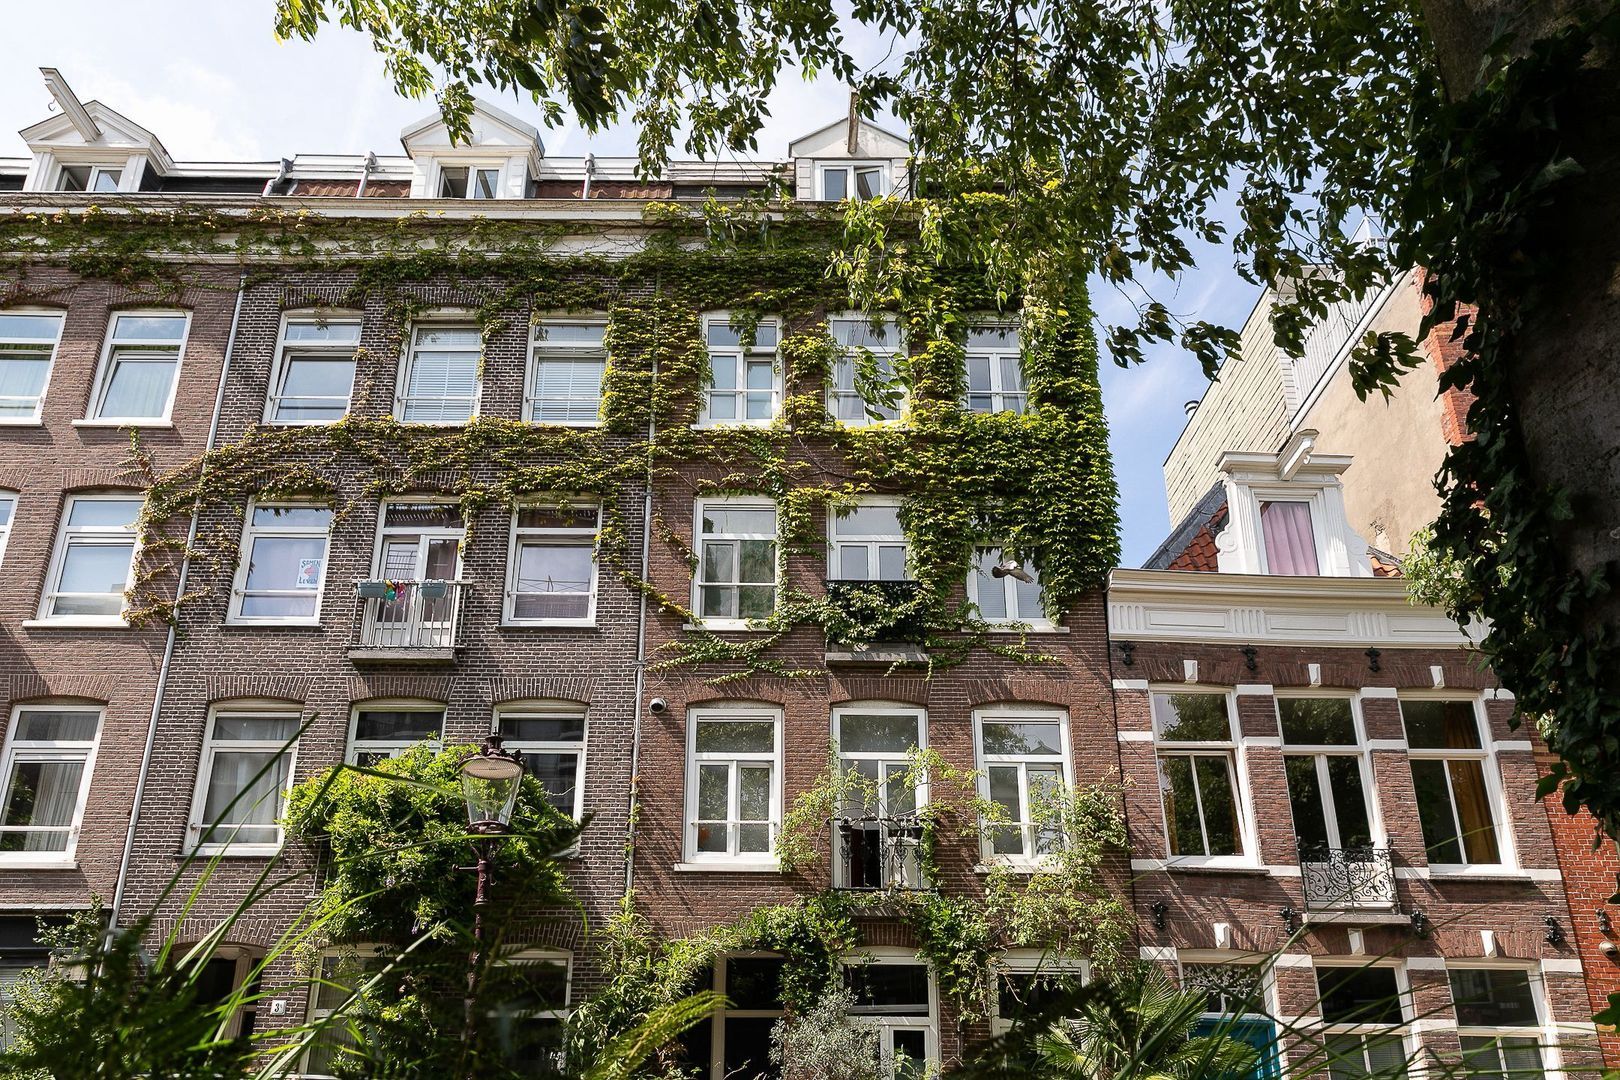
This exceptionally well-maintained apartment occupies the top two floors of a charming building dating from 1905, which has been divided into just four apartments. The combination of a spectacular living space, high-quality finishes, and a peaceful yet central location makes this a truly exceptional home.

LOCATION
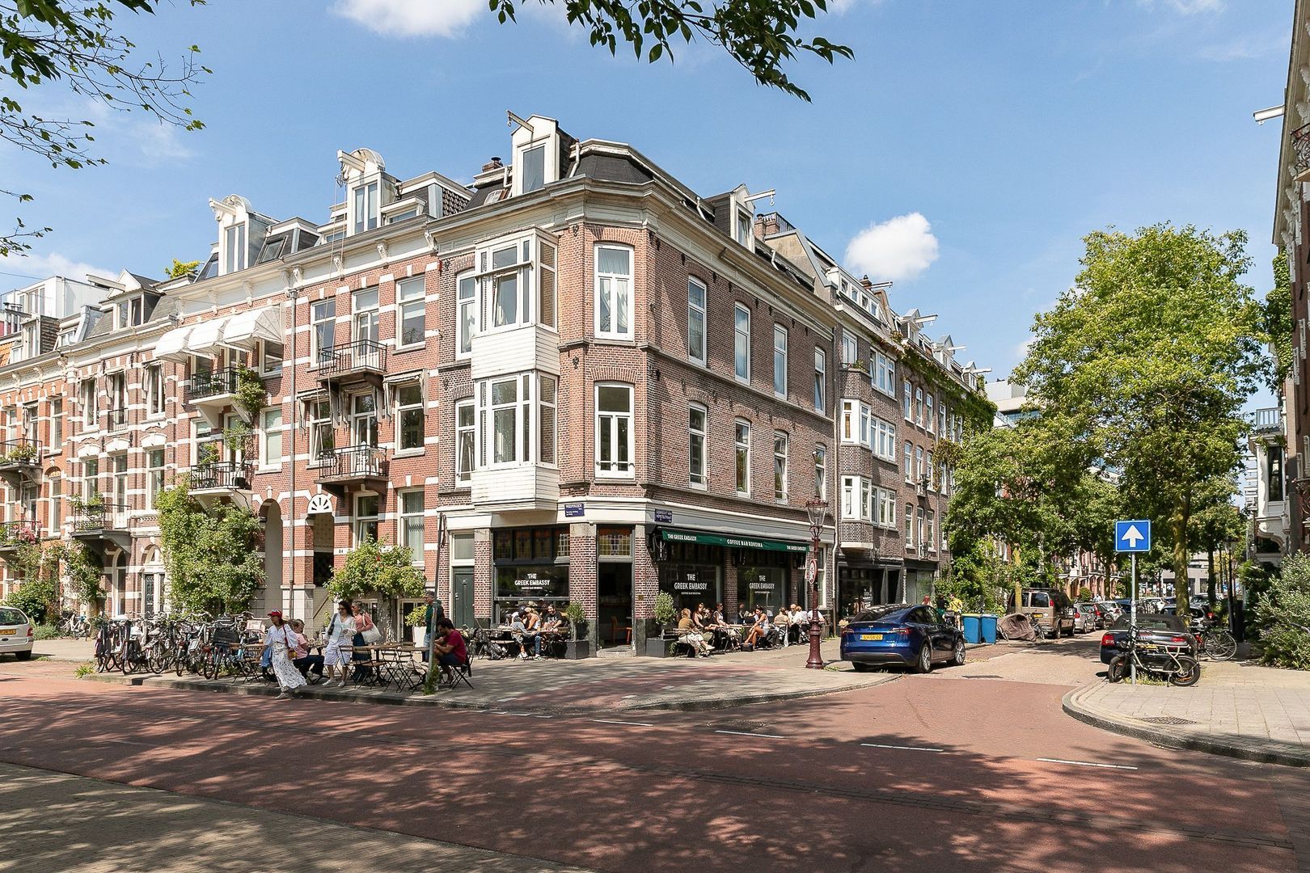
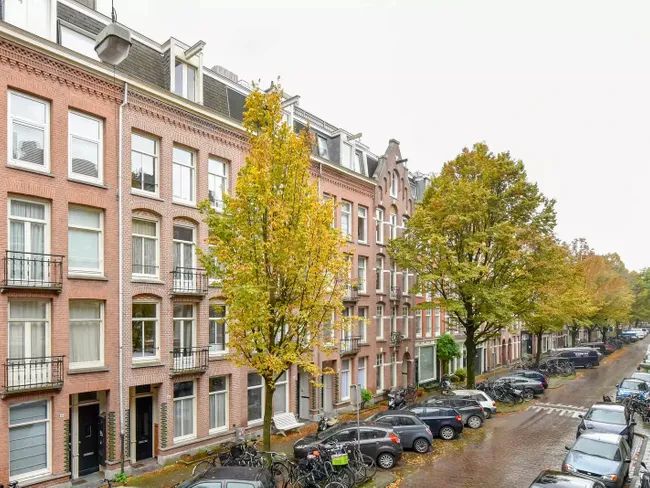
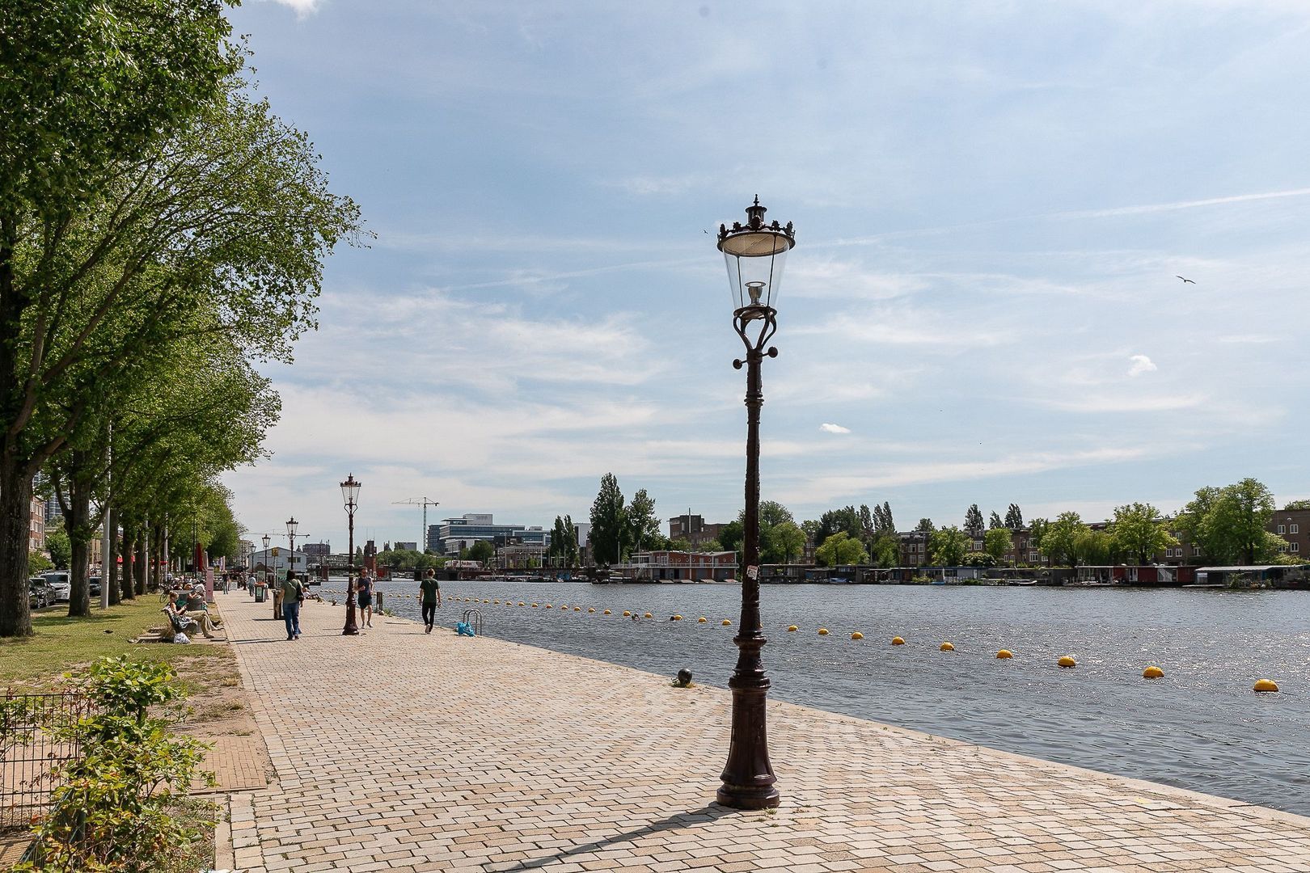
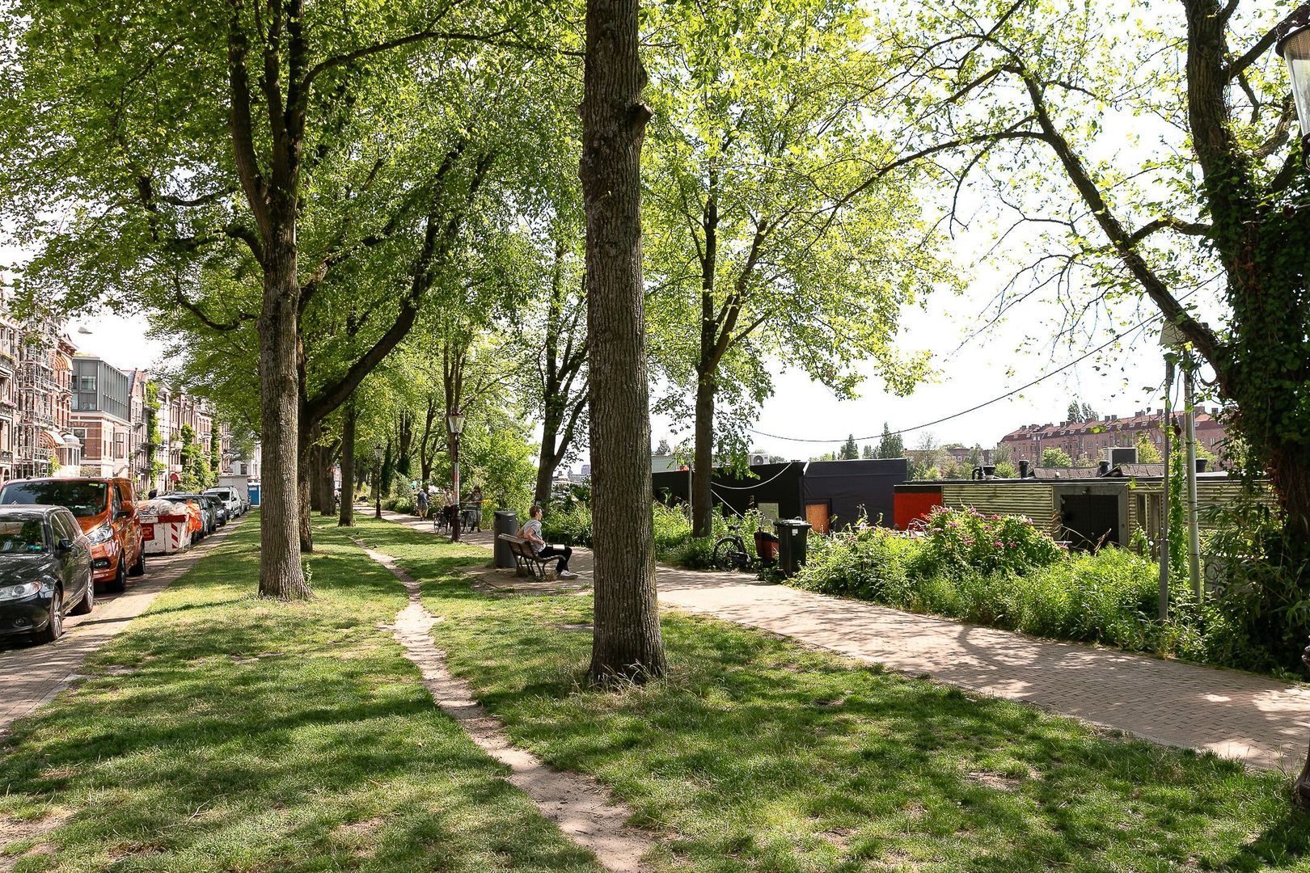
The charming Gijsbrecht van Aemstelstraat connects Wibautstraat with the Amstel River and is located in one of the most desirable parts of Amsterdam East. Just around the corner you will find the wide, green riverbank along the Amstel, a wonderful place for walking, jogging, or relaxing at one of the many inviting waterside cafés. The area also offers a swimming spot, a pétanque court, and two rowing clubs.

Over the past few years, the neighbourhood has developed into a peaceful, sustainable, and green residential area with a lively atmosphere and all everyday amenities within easy reach.

Accessibility is excellent. Wibautstraat metro station is literally around the corner, while Amstel, Zuid, and Central Station can all be reached within approximately ten minutes. By car, the Gooiseweg (S112) provides quick access to the A10 Ring Road as well as the A1 and A2 motorways.

A tranquil and characterful residential setting, with the vibrant city centre just minutes away.

LAYOUT
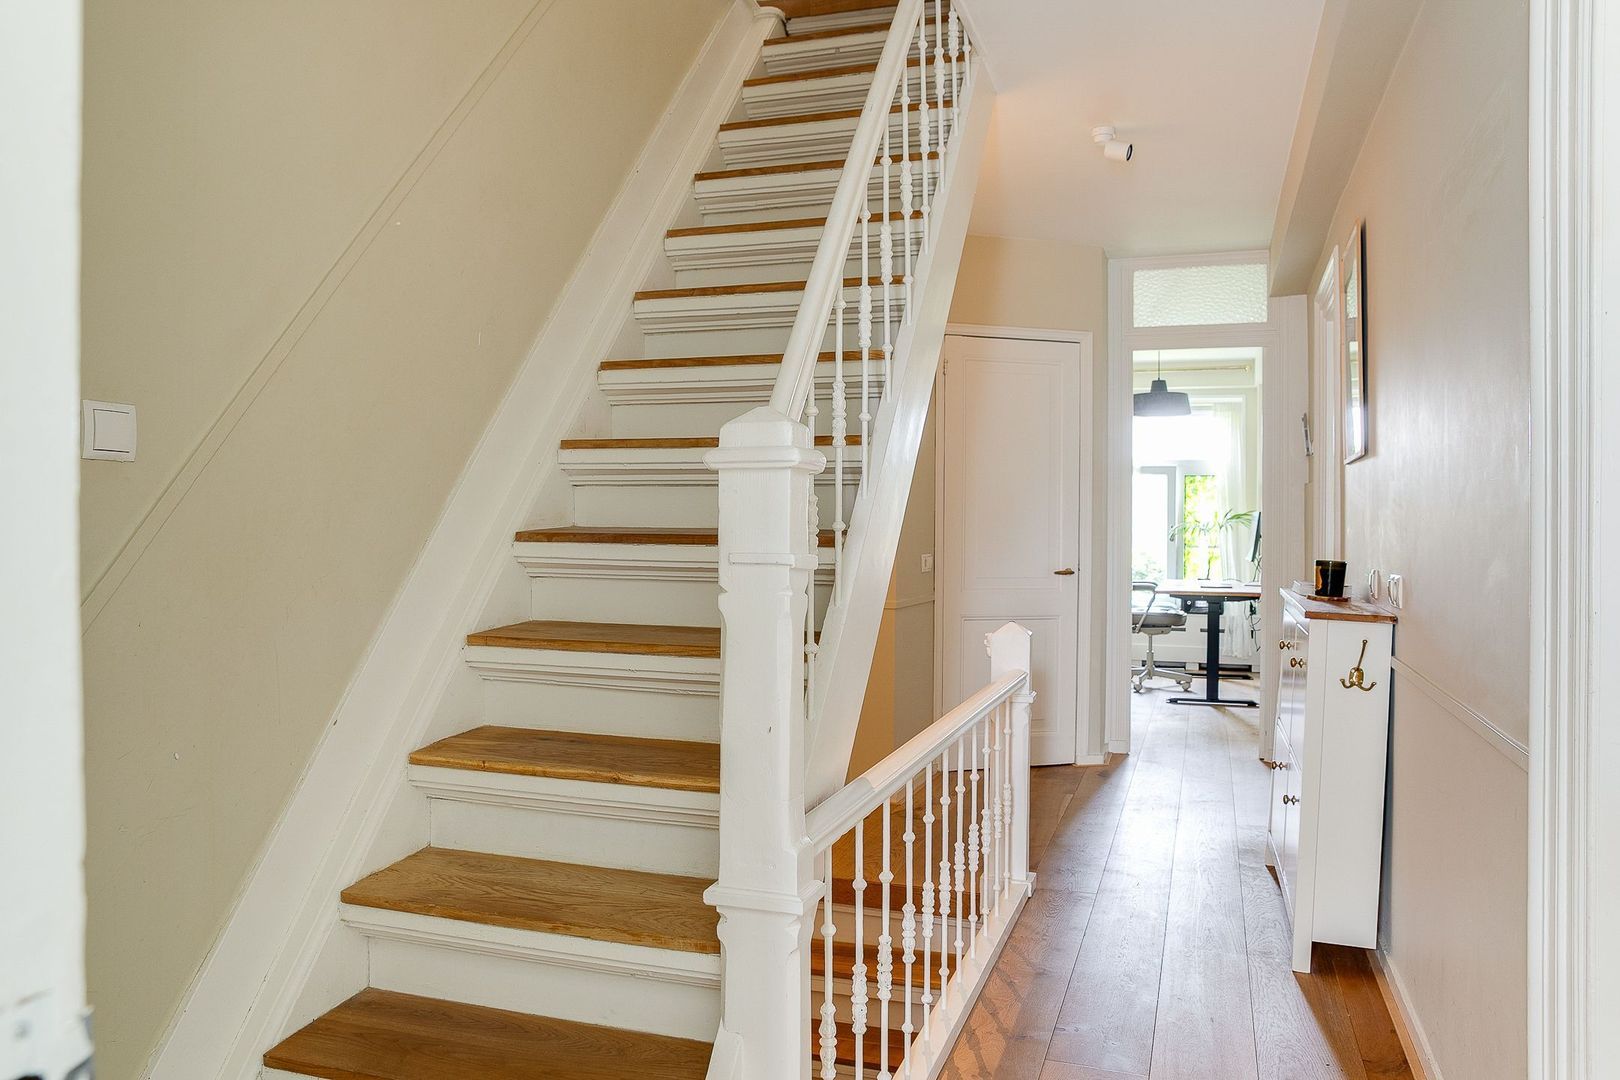
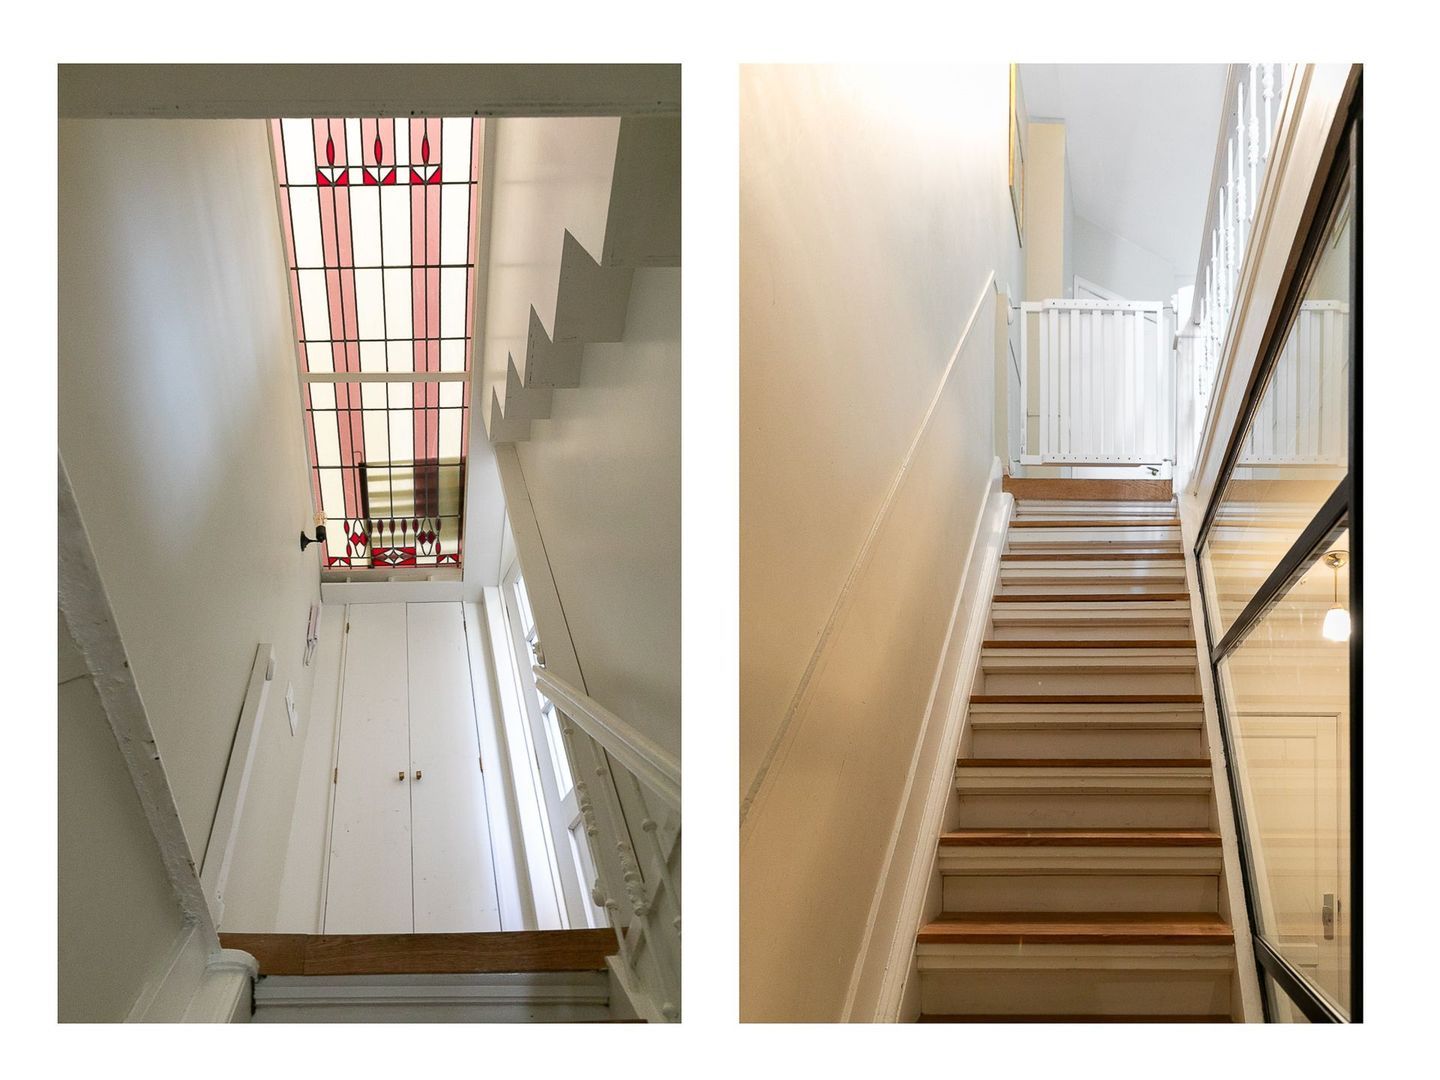
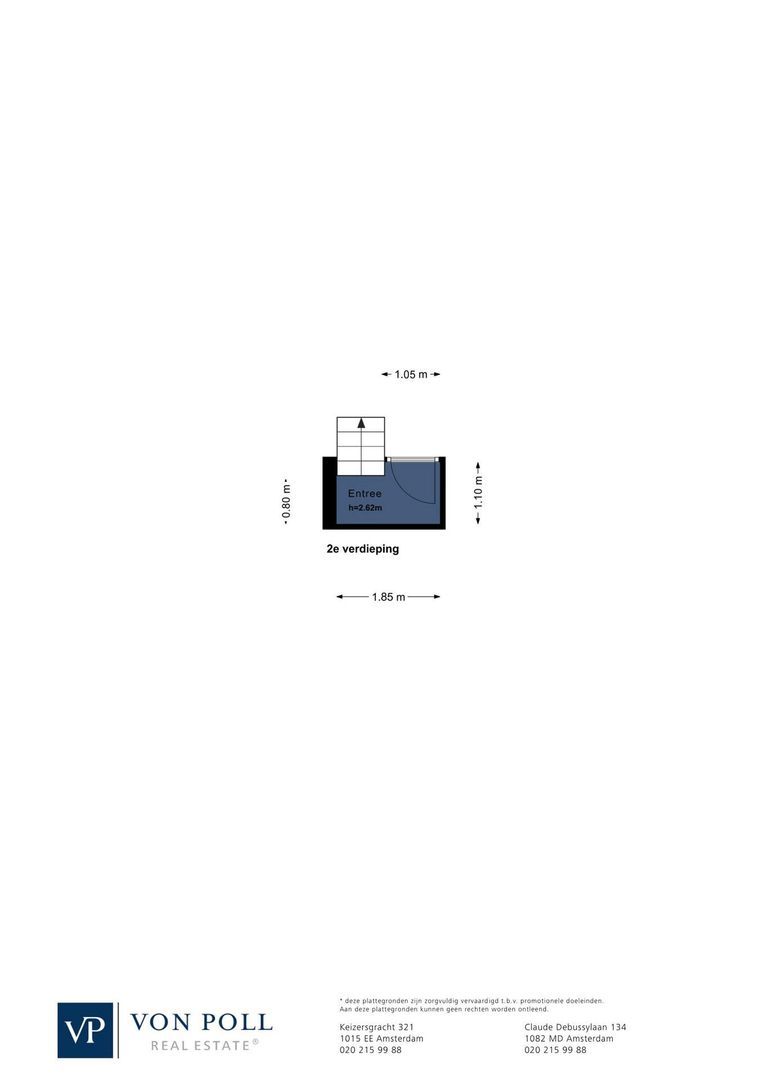
The apartment is accessed via the private entrance on the third floor.

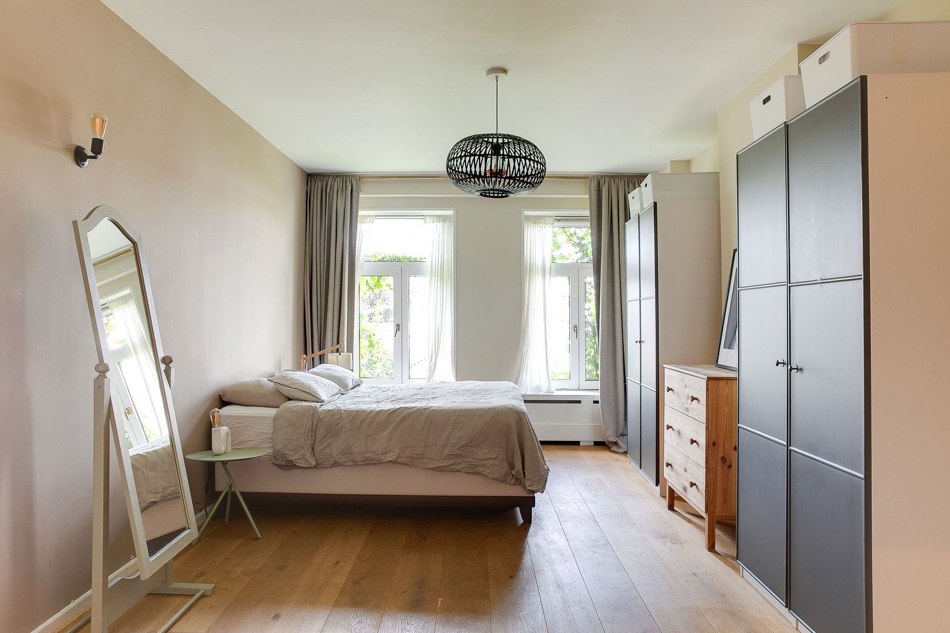
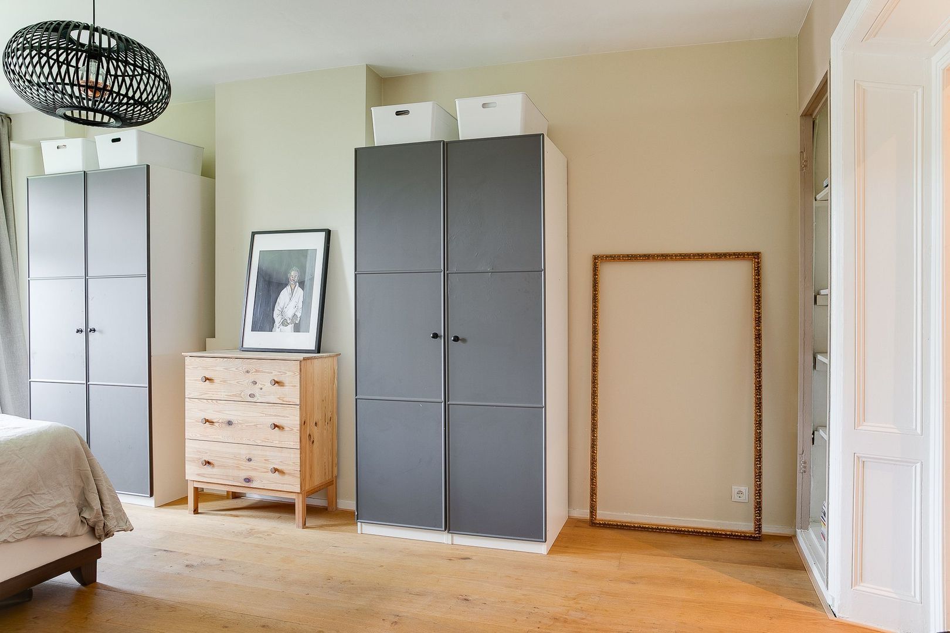
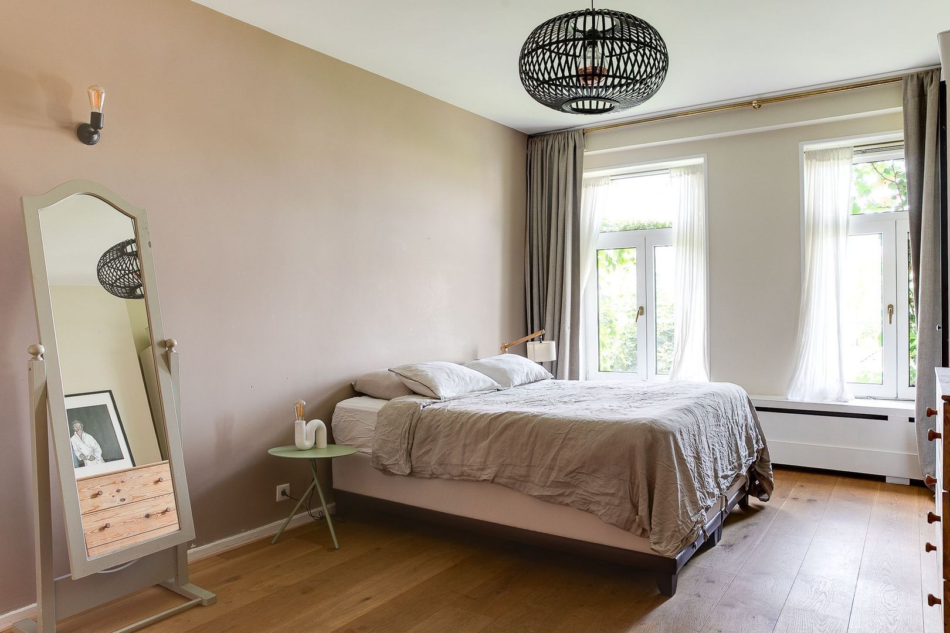
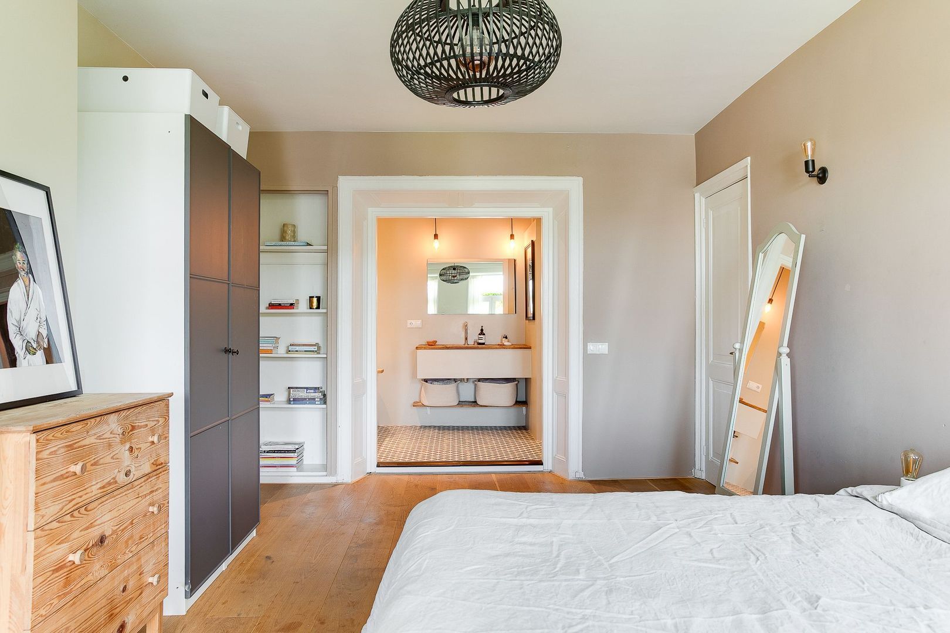
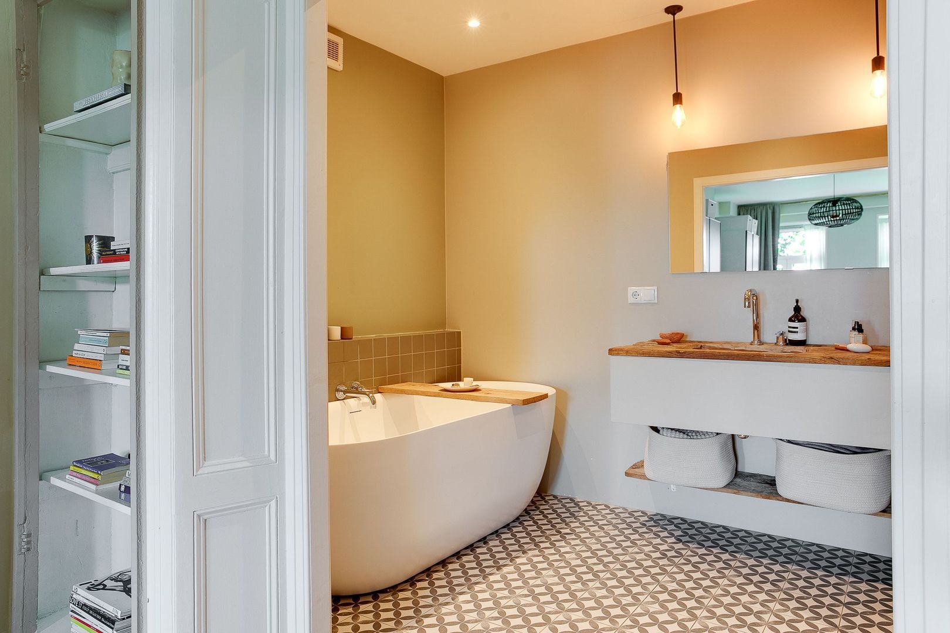
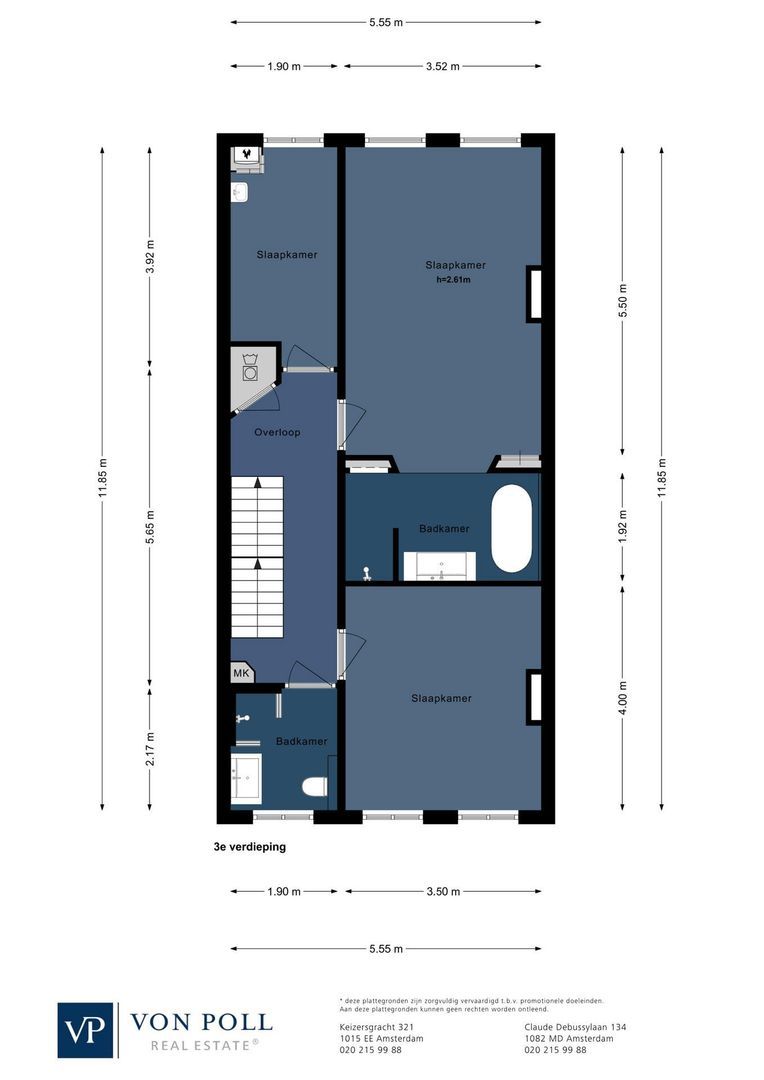
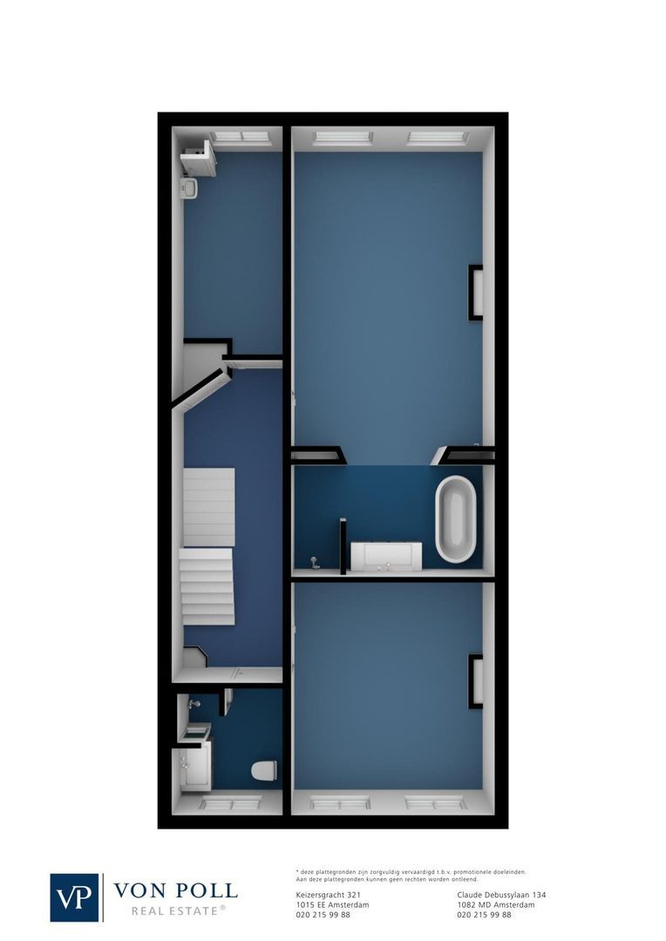
At the quiet rear of the property is the spacious principal bedroom, featuring a stylish en-suite bathroom. The room comfortably accommodates a large double bed and multiple wardrobes. Access to the bathroom has been beautifully integrated into the original en-suite cabinets, creating a seamless blend of period charm and contemporary living.

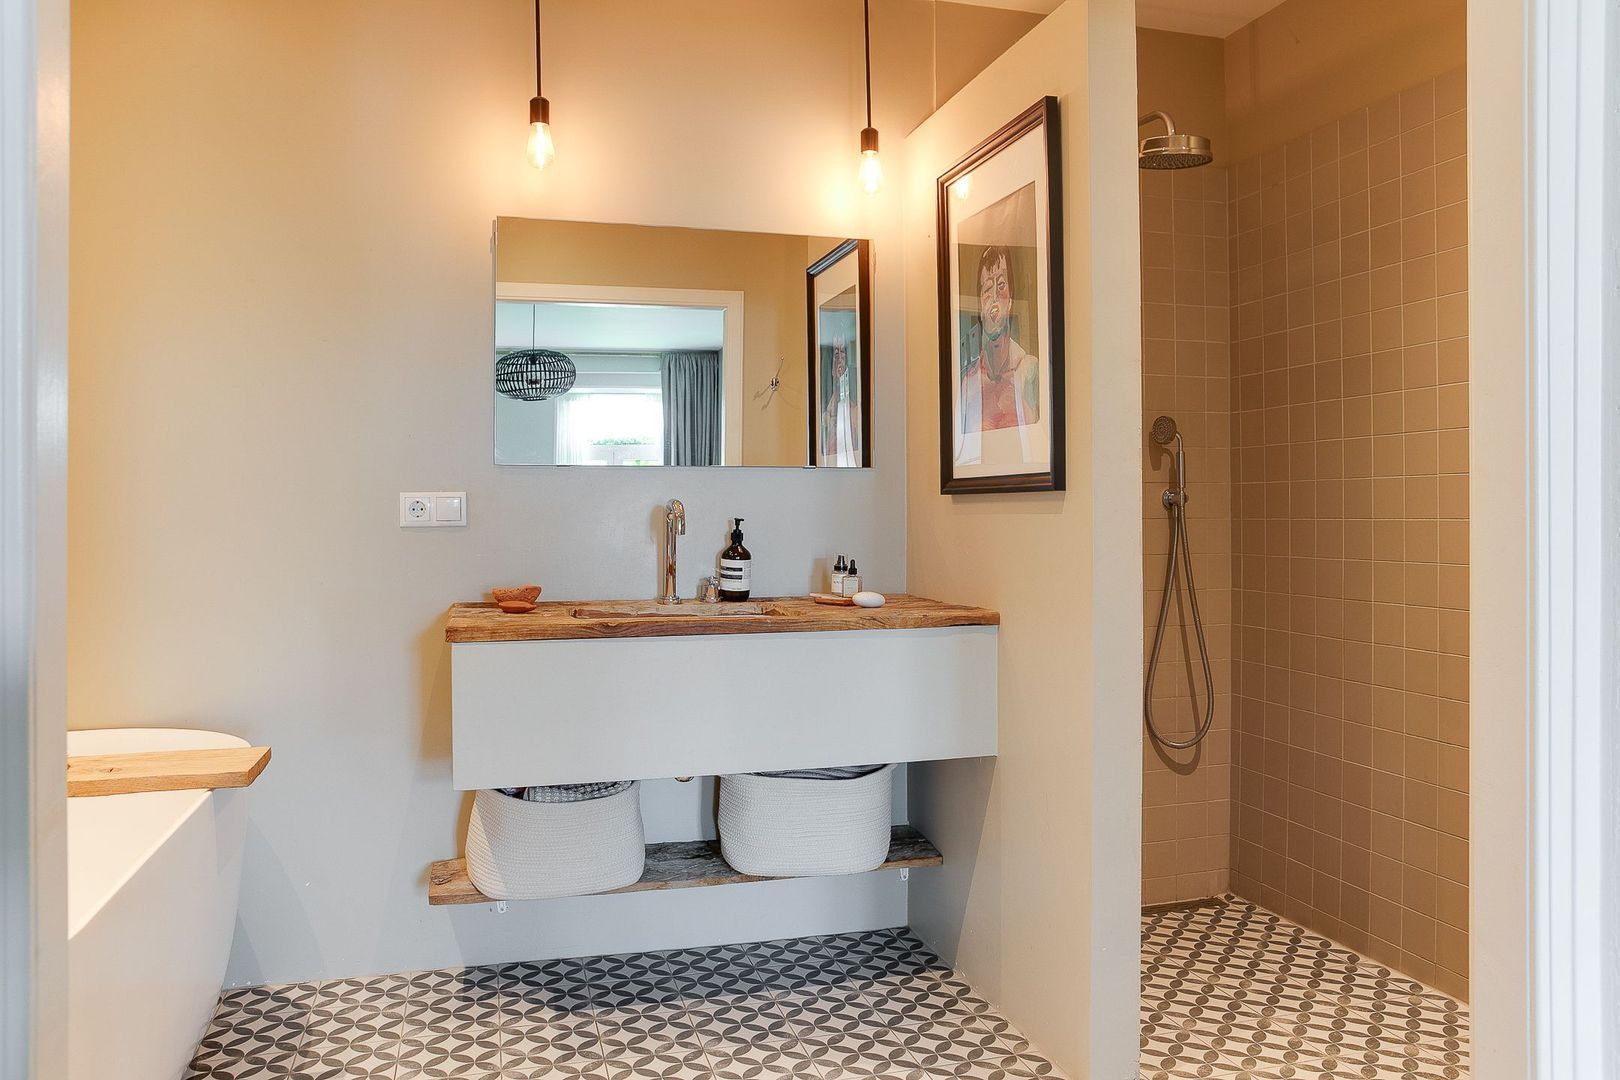
The luxurious bathroom is fitted with a freestanding bathtub, a generous walk-in shower, and a substantial vanity unit with premium Samuel Heath taps. Elegant tiling, warm colour tones, and high-quality materials create a refined and inviting atmosphere.

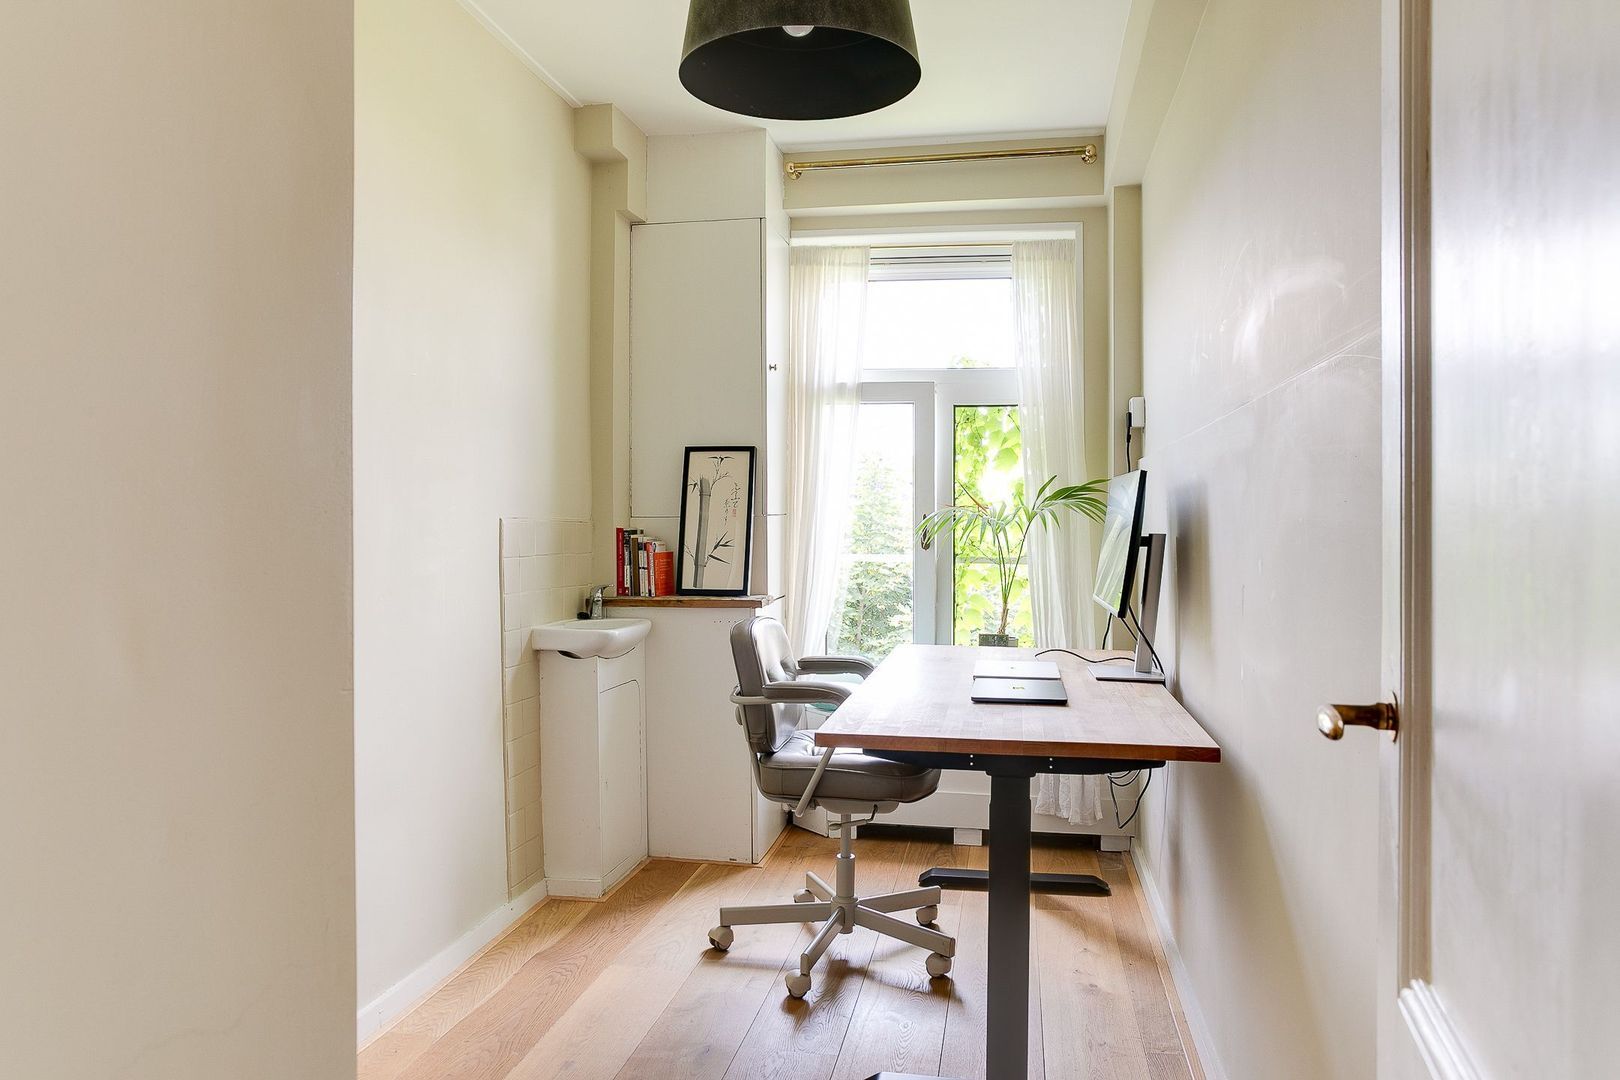
Adjacent to the principal bedroom is a second room, currently arranged as a home office but equally suitable as a bedroom.

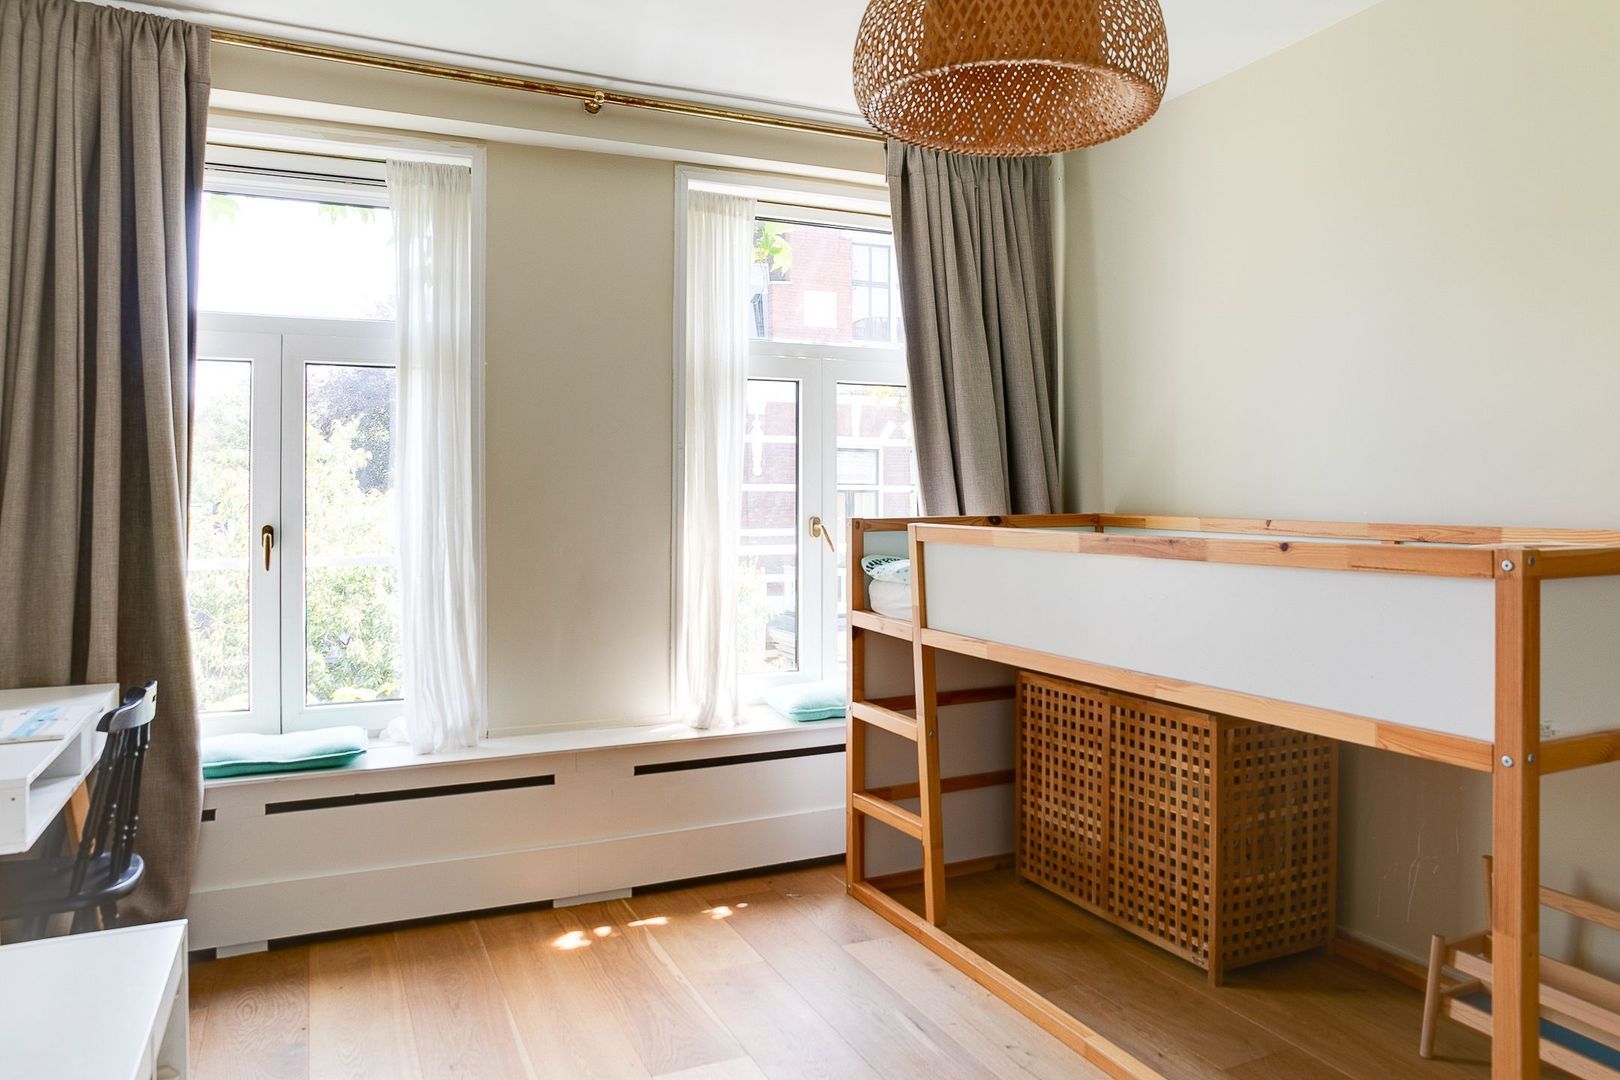
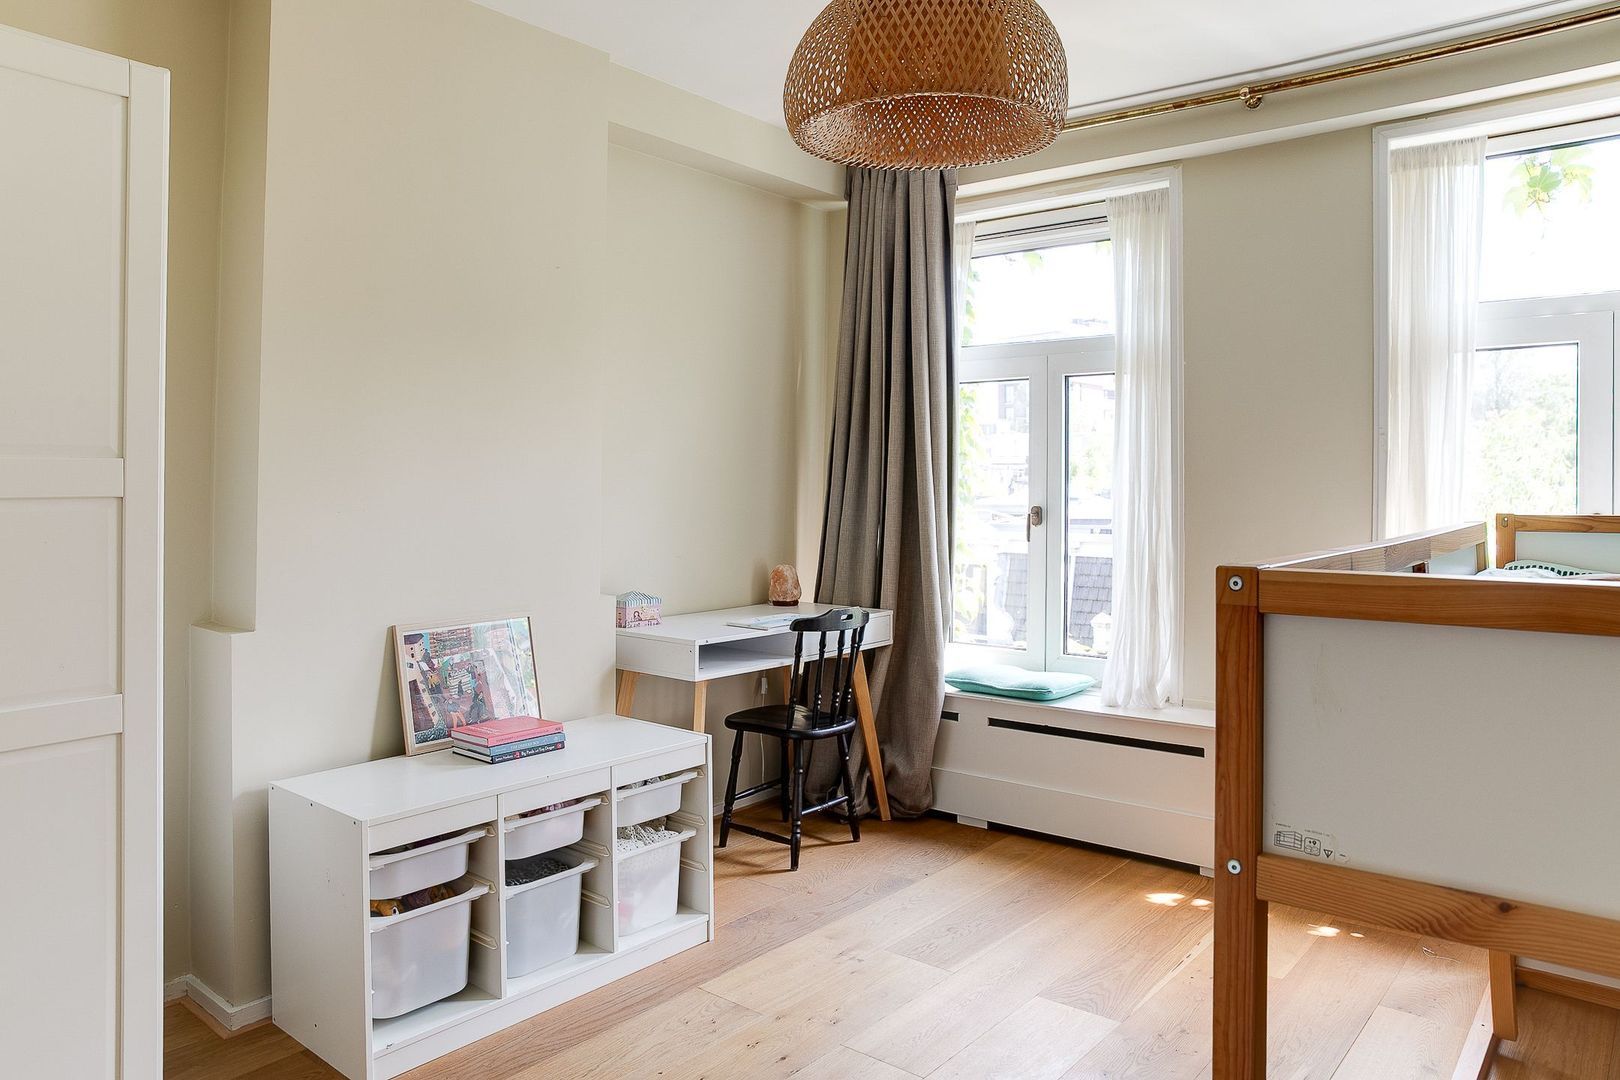
At the front of the apartment is the third spacious bedroom. Its almost square layout and pleasant natural light make this another highly comfortable room.

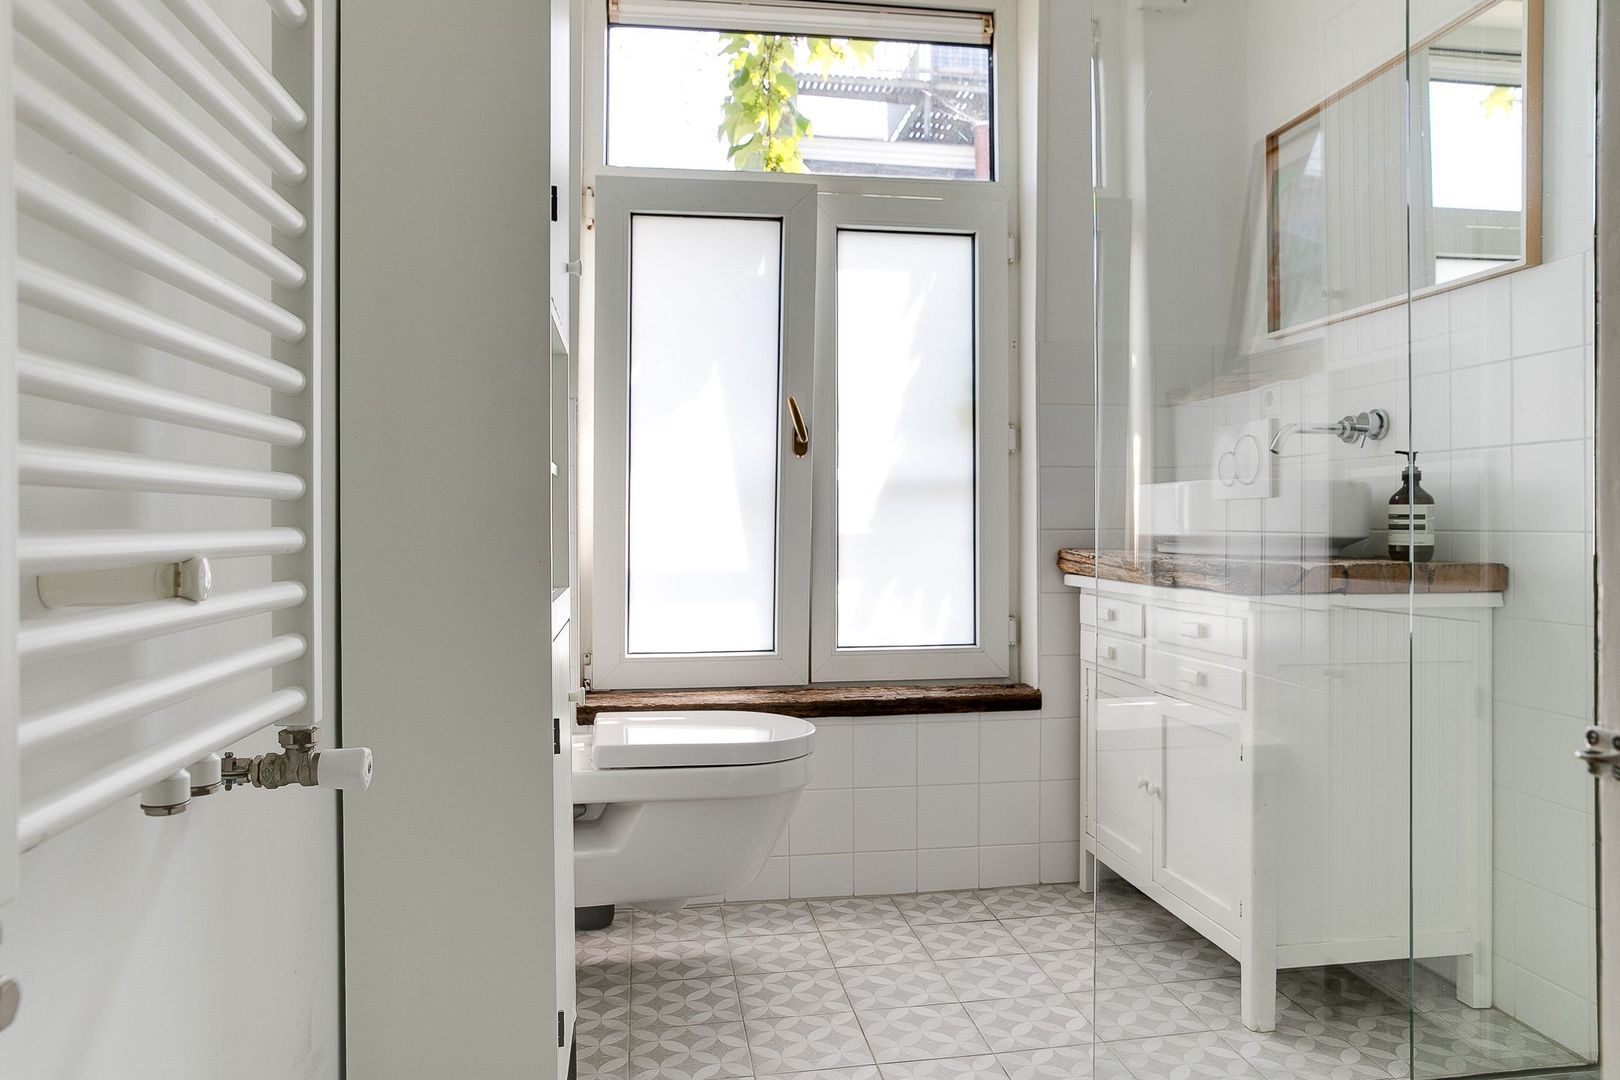
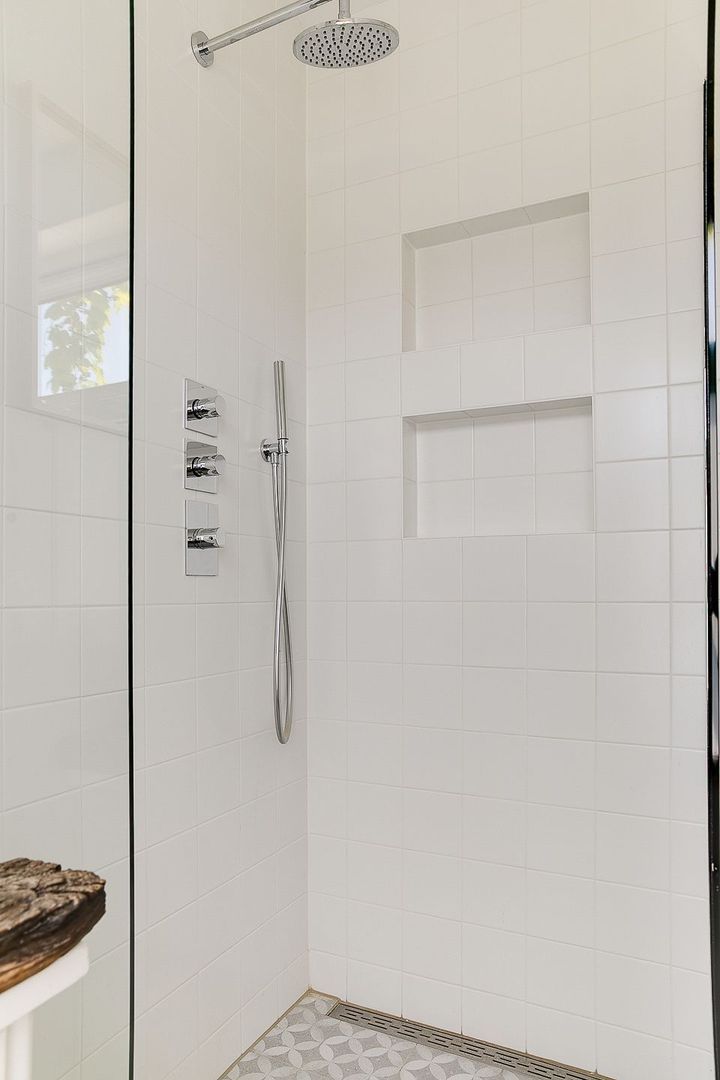
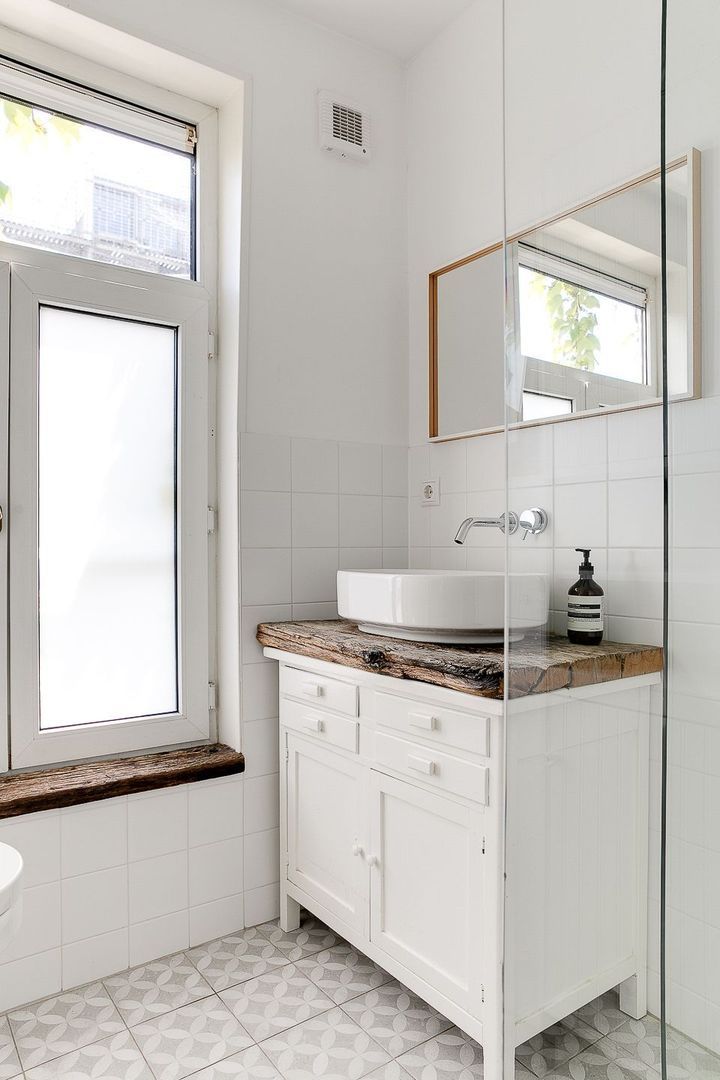
The second bathroom benefits from natural daylight and is equipped with a walk-in shower, toilet, and vanity unit. Once again, high-quality materials, tasteful tiling, and warm wooden accents have been carefully selected.

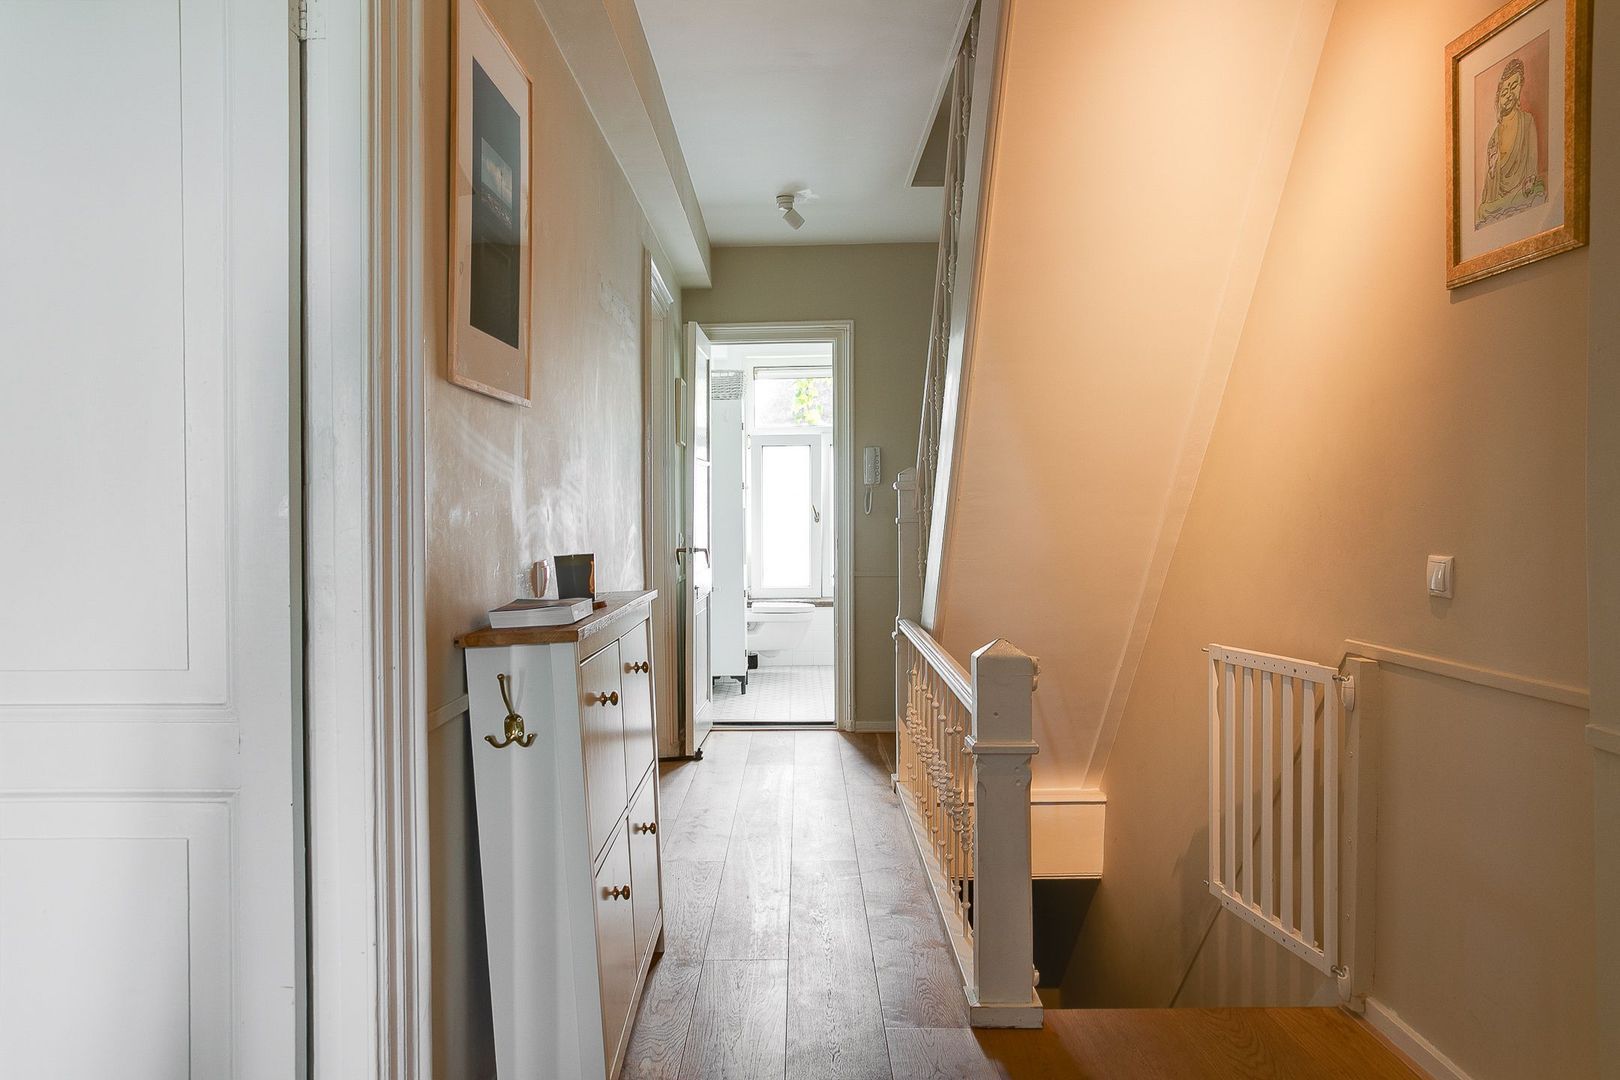
The landing also provides a practical laundry room with connections for both a washing machine and tumble dryer.

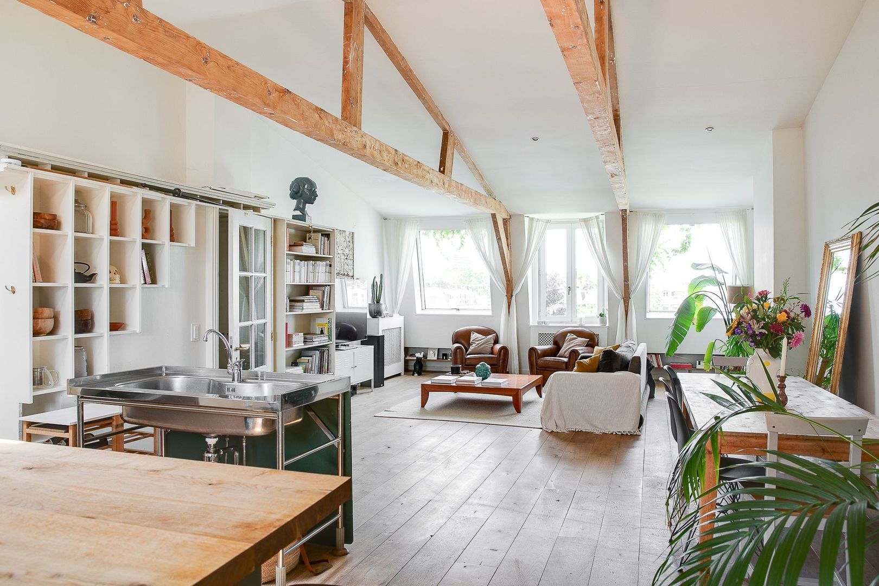
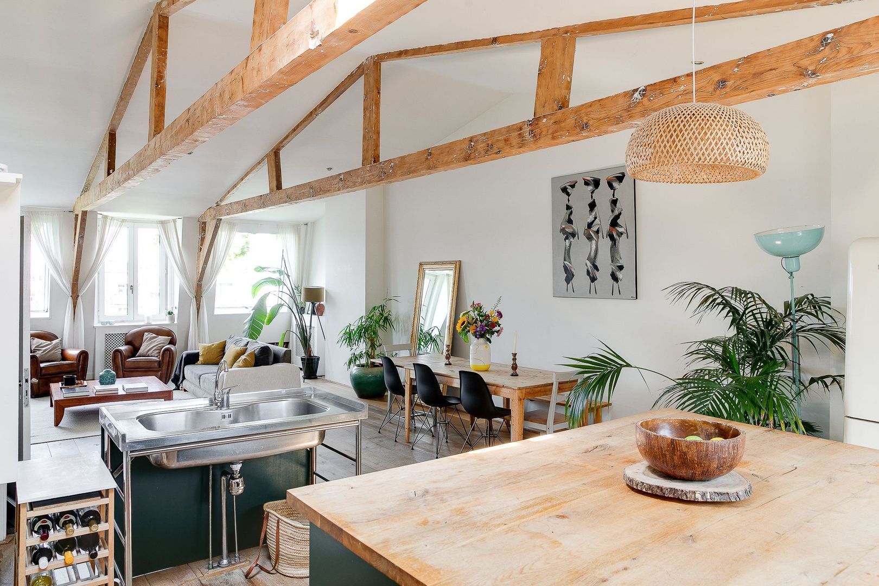
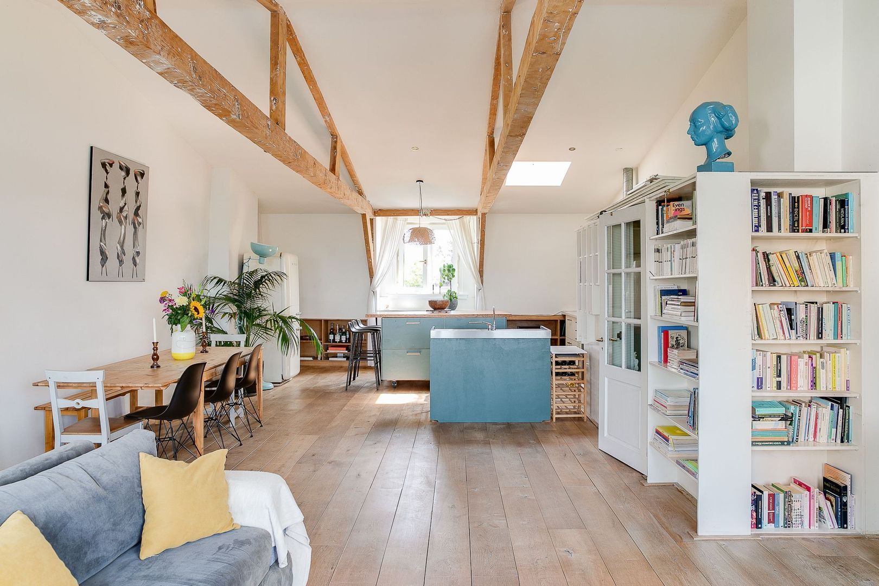
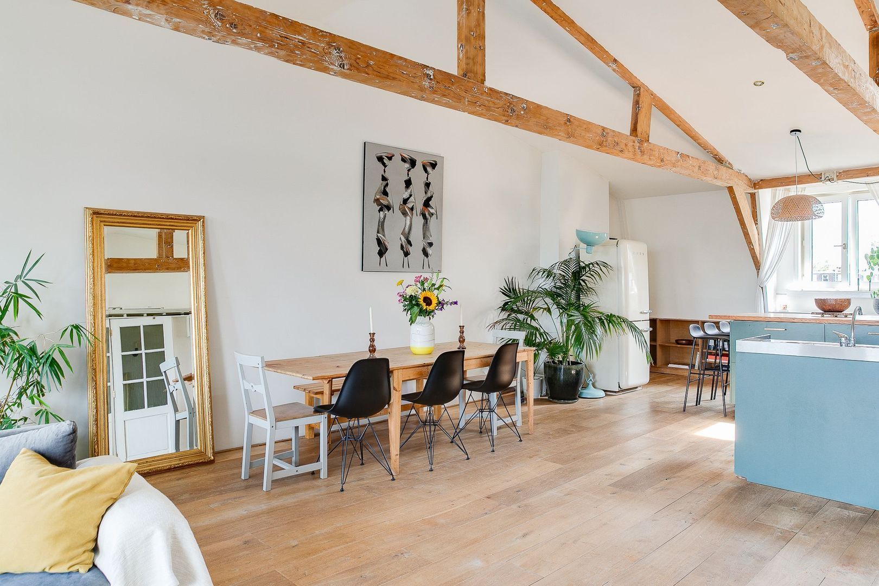
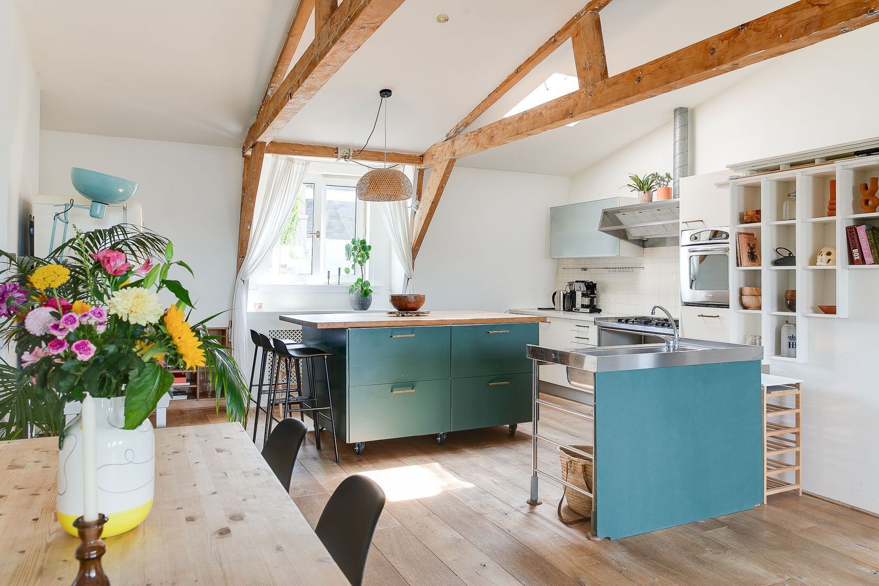
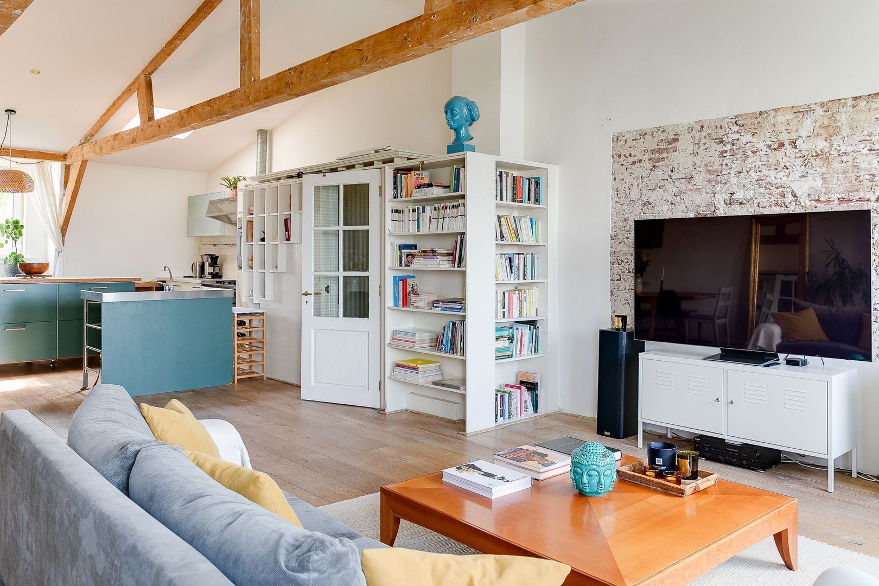
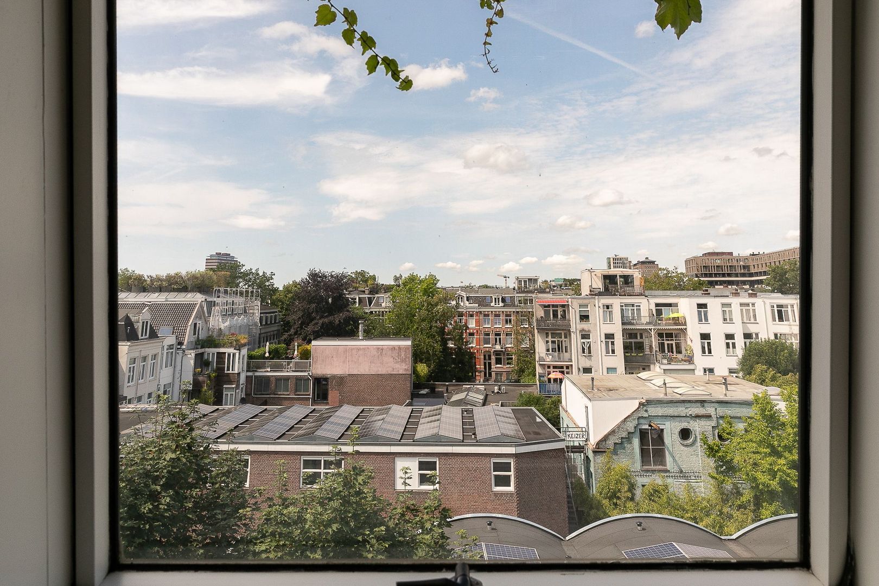
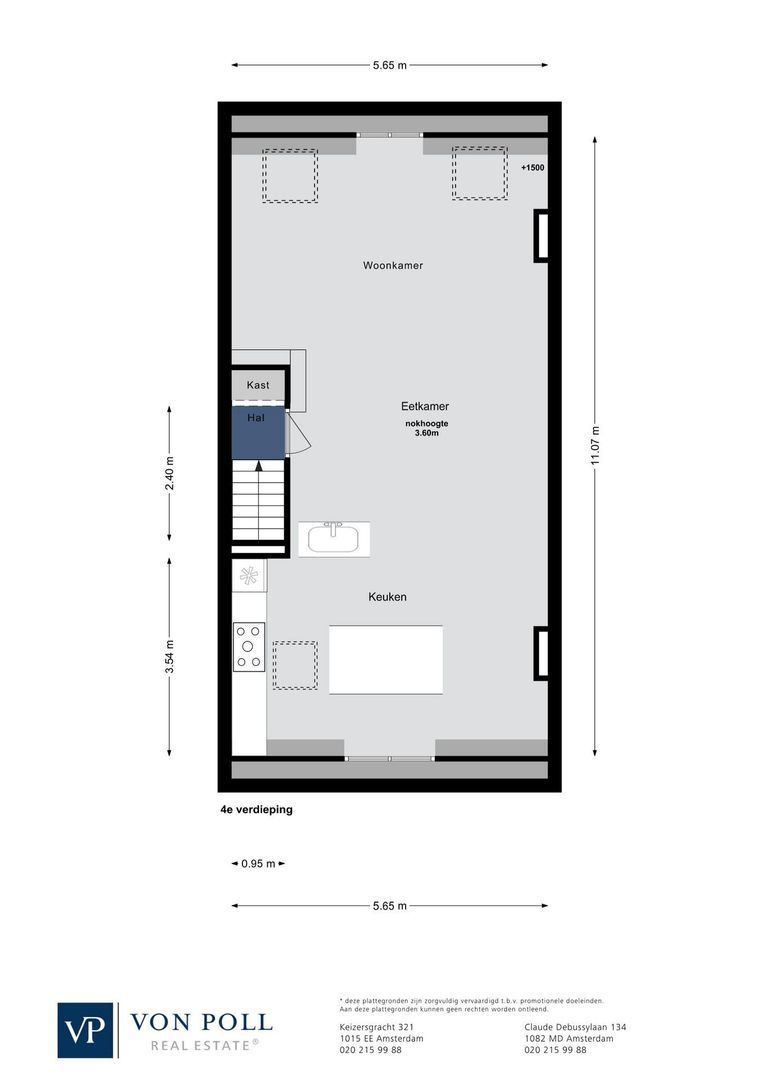
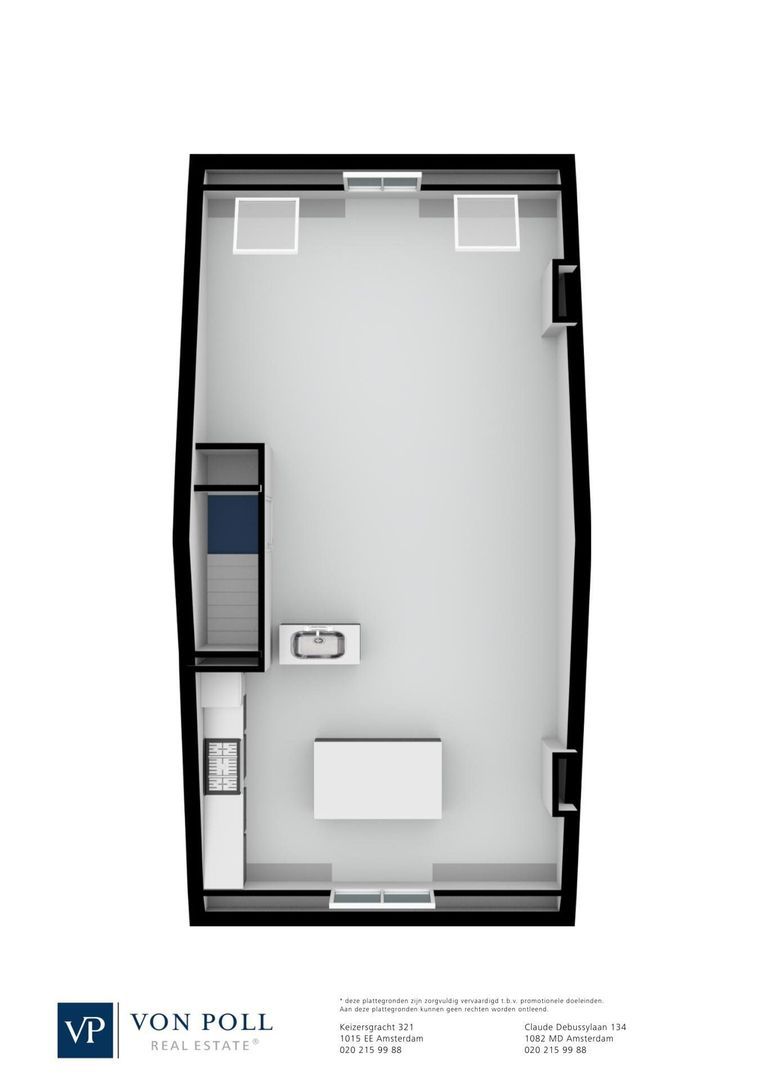
The absolute showpiece of the home is the impressive loft-style living room on the fourth floor. The striking roof construction with exposed wooden beams, soaring ceilings, and large pivot windows creates an exceptional sense of space and light. The windows frame beautiful views across the city skyline, dramatic cloudscapes, and stunning sunsets.

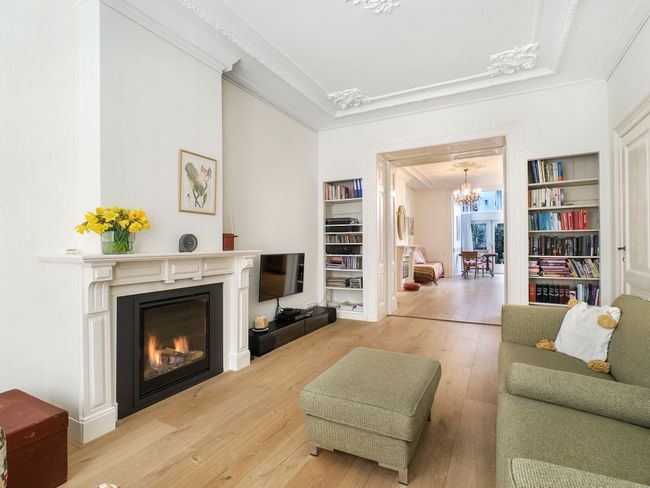
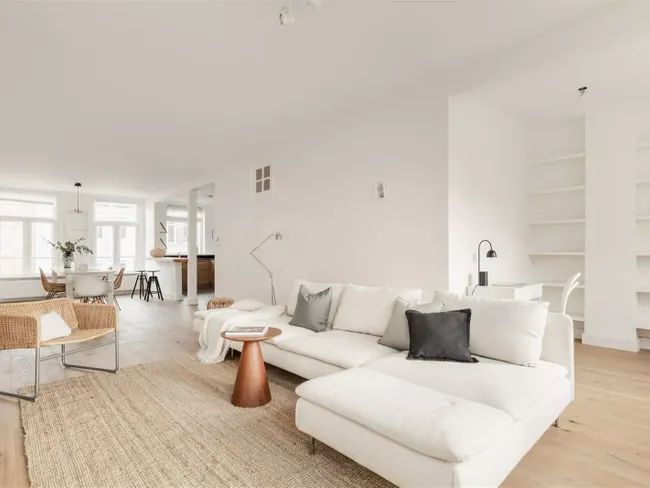
Wide oak flooring and contemporary finishes give the living space a warm yet modern character. At the rear is the generous sitting area, where you can relax and enjoy the panoramic views in complete comfort.

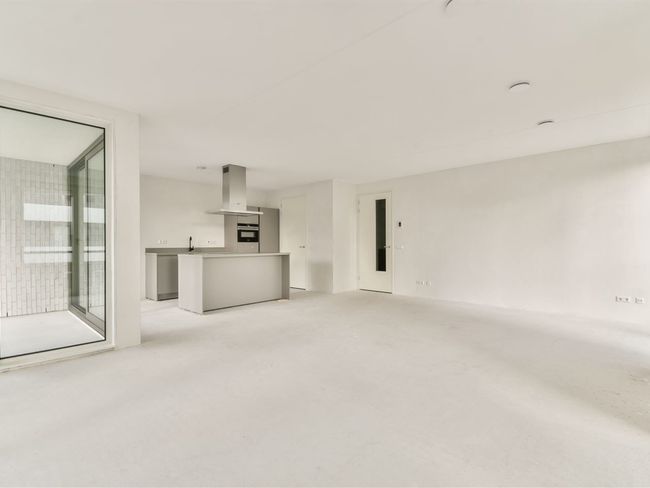
The spacious open-plan kitchen is located at the front and features both a cooking island and a separate sink island, a generous worktop, and a full range of integrated appliances. At the heart of the room is ample space for a large dining table, making it the perfect setting for entertaining family and friends.

The apartment has been extensively renovated in recent years with great care and attention to detail. Both bathrooms have been completely renewed, new flooring has been installed throughout, and the walls have been professionally plastered and painted. Thanks to the high standard of workmanship and carefully selected materials, the property is ready for immediate occupancy without the need for any further renovation.

HOMEOWNERS' ASSOCIATION

The small-scale Homeowners' Association (VvE) consists of four apartments. The association is self-managed and has a long-term maintenance plan (MJOP) in place. The monthly service charges amount to € 60.

An additional advantage is that the property is situated on freehold land, meaning that no ground lease (erfpacht) applies.

HIGHLIGHTS
Living area of approximately 128 m² (measured in accordance with NEN 2580)
Freehold property (no ground lease)
Built in 1905
Impressive loft-style living room with abundant natural light and beautiful city views
Open-plan kitchen with separate cooking and sink islands
Three bedrooms
Two luxurious bathrooms
Fully fitted with double glazing
Small-scale Homeowners' Association with four members
Monthly service charges: € 60,-
Resident permit parking and paid on-street parking
Completion by mutual agreement

This information has been compiled by us with the necessary care. On our part, however, no liability is accepted for any incompleteness, inaccuracy or otherwise, or the consequences thereof. All specified sizes and surfaces are indicative. Buyer has his own duty to investigate all matters that are important to him or her. The estate agent is an advisor to the seller regarding this property. We advise you to hire an expert (NVM) broker who will guide you through the purchasing process. If you have specific wishes regarding the house, we advise you to make this known to your purchasing broker in good time and to have them investigated independently. If you do not engage an expert representative, you consider yourself to be expert enough by law to be able to oversee all matters of interest. The NVM conditions apply.

Receive more information or schedule a viewing?

Apply directly

Willem Jan Romeijn

VON POLL REAL ESTATE

Willem Jan Romeijn

Mail willemjan@von-poll.nl

The form has successfully been sent. We wil contact you as soon as possible.

Unfortunately we can not conclusively determine whether you are a human or an automated bot/spammer. Hence, we are unable to submit the form. Please retry or contact the real estate agent directly via email.

Something went wrong while sending the contact form. Check if you correctly filled in all required fields and try again.

I am interested in the following services:
recaptcha
reCAPTCHA
PrivacyTerms

Details

Asking price
€ 975.000 k.k.
Status
Available
Build year
1905
Energy label
E
Living surface
128m²
Volume
252m³
Rooms
4
Bedrooms
3
Bathrooms
2

Acceptance

Price
€ 975.000 k.k.
Homeowners association costs
€ 60
Status
Available
Acceptance
In consultation
Address
Gijsbrecht van Aemstelstraat 5 3
Zipcode
1091 TA
City
Amsterdam

Build

Apartment type
Upper floor apartment
Bottom floor
3
Build type
Existing
Build year
1905
Maintenance inside
Good
Maintenance outside
Good

Surface and volume

Living surface
ca. 128m²
Volume
ca. 252m³

Layout

Rooms
4
Bedrooms
3
Bathrooms
2
Number of floors
2
Facilities
Cable tv, Natural ventilation

Energy

Energy label
E
Isolation
Insulated glazing
Hot water
Central heating
Heating
Central heating

Exterior areas

Location
Near quiet road, In residental area, Clear view

More about this listing

Gijsbrecht van Aemstelstraat 5 3, Amsterdam plattegrond-0
Gijsbrecht van Aemstelstraat 5 3, Amsterdam plattegrond-1
Gijsbrecht van Aemstelstraat 5 3, Amsterdam plattegrond-2
Gijsbrecht van Aemstelstraat 5 3, Amsterdam plattegrond-3
Gijsbrecht van Aemstelstraat 5 3, Amsterdam plattegrond-4
Gijsbrecht van Aemstelstraat 5 3, Amsterdam plattegrond-5
Your browser does not support WebGL
[ { "address": "Gijsbrecht van Aemstelstraat 5", "zipCode": "1091 TA", "city": "Amsterdam", "lat": 52.3534654, "lng": 4.9121615, "heading": 0, "pitch": 0 } ]
Bekijk kaart
[ { "featureType": "poi.attraction", "elementType": "labels", "stylers": [ { "visibility": "off" } ] }, { "featureType": "poi.business", "elementType": "labels", "stylers": [ { "visibility": "off" } ] }, { "featureType": "poi.government", "elementType": "labels", "stylers": [ { "visibility": "off" } ] }, { "featureType": "poi.medical", "elementType": "labels", "stylers": [ { "visibility": "off" } ] }, { "featureType": "poi.park", "elementType": "labels", "stylers": [ { "visibility": "off" } ] }, { "featureType": "poi.place_of_worship", "elementType": "labels", "stylers": [ { "visibility": "off" } ] }, { "featureType": "poi.school", "elementType": "labels", "stylers": [ { "visibility": "off" } ] }, { "featureType": "poi.sports_complex", "elementType": "labels", "stylers": [ { "visibility": "off" } ] } ]